for Sale

List of 3663 properties in 367 pages
property image
for Sale

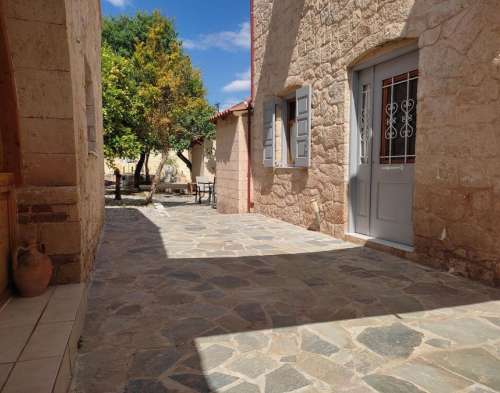
Unique 195 sq.m. Property for Sale in the Heart of Aegina

At a distance of just 5 minutes from the center of Aegina, a unique plot of land is offered for sale that includes three renovated stone apartments. The property is an excellent investment opportunity, as the apartments are already available for rent. Features: Maisonette: 110 sq.m. with comfortable spaces and traditional architecture. Ground Floor Apartment: 45 sq.m., ideal for couples or small families. Ground Floor Apartment: 40 sq.m., suitable for single or double use. Communal Garden: Beautiful garden shared by the three apartments, offering space for relaxation and social events. Points of Excellence: Location: A stone's throw from the center of Aegina, offering easy access to all necessary amenities, shops, and restaurants. Renovated: The apartments have been completely renovated, maintaining their traditional character while providing all modern amenities. Investment Opportunity: The property is already operational as a complex of rental apartments, providing a steady income. Common Areas: The garden offers an oasis of tranquility and nature for the occupants, making the stay even more enjoyable. Why Choose This Property? Privileged Location: Just 5 minutes from the center of Aegina, with easy access to all necessary services. Traditional Architecture: Stone apartments that combine traditional aesthetics with modern amenities. Steady Income: An investment opportunity that already offers a steady return through rental apartments. Beautiful Surroundings: The communal garden adds extra value to the property, creating a beautiful space for relaxation and recreation. Don't miss out on this unique opportunity to own an exceptional property in beautiful Aegina. Contact us now to arrange a viewing and discover the charm and potential of this magnificent property up close.
15825562
195 m²
€ 1.007.000
€ 950.000
Pireas / Dimos Eginas / Egina
property image
for Sale

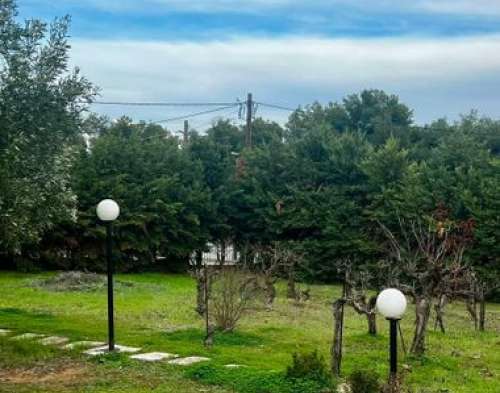
Exceptional Buildable Land of 1076 sq.m. with Olive Trees in Nea Politeia, Oropos – Perfect for a Permanent or Vacation Home

Excellent buildable plot of over 1,000 sq.m., fully fenced, flat and corner, with easy access and many possibilities of utilization. The plot is planted with olive trees and various Mediterranean trees, creating a beautiful, natural and particularly calm environment. Its flat morphology makes it ideal for direct construction and offers the possibility of creating a beautiful residence with a garden, swimming pool and comfortable outdoor areas. It is located in a quiet and privileged location and is an ideal choice for the construction of an elegant family home, either as a permanent residence or as a high-end holiday home. A property with a special charm, which combines natural beauty, privacy and excellent development prospects. The above description is based on plans and other information provided to Realeze by the property owners. Realeze makes every effort to provide valid information about the properties, as well as to check the information provided by the sellers, but bears no responsibility for the correctness of this information or for any omissions in the description of the properties. Also, Realeze is not responsible for any change in this information, in the event that there has not been a written notice from the sellers. The Location on the map is indicative. In order to indicate the property, it is necessary to indicate your identity card and VAT number in accordance with Law 4072/11-4-2012 Government Gazette 86 A
19788570
1076 m²
€ 103.000
€ 95.000
Anatoliki Attiki / Dimos Oropou / Oropos
property image
for Sale

Luxurious Renovated Penthouse in Ano Chalandri - 98 sq.m. of Elegance

Fully Renovated Apartment in Ano Chalandri Located in one of the quietest and most sought-after neighborhoods of Ano Chalandri (Toufa), this exceptional 98 sqm apartment on the fourth and top floor combines comfort, elegance, and functionality. Occupying the entire floor of a small apartment building with just four residences, it offers privacy and the feeling of a detached house. The house has been completely renovated with special attention to detail and features a spacious living room with a dining area, an open space that can be used as an office or guest room, two comfortable bedrooms with large built-in wardrobes, a luxurious bathroom with jacuzzi and an independent laundry area, which can be easily converted into an additional WC. The modern kitchen, equipped with high-quality LEICHT furniture, features built-in Miele electrical appliances (oven, hob, hood and dishwasher), as well as a two-door LG refrigerator with an ice maker. The black granite countertops and wall cladding give timeless aesthetics and luxury to the space. Around the perimeter of the apartment there are large balconies that offer plenty of natural light and create ideal conditions for relaxation and daily enjoyment. The property also has a security door, awnings, air conditioning, oil central heating, a 120 litre water heater, night electricity, plasterboard decorations and additional storage spaces. The apartment building was built in 1974 and consists of just four apartments, offering a quiet and particularly friendly living environment. The location is excellent, just a two-minute walk from the Suburban Railway and Pentelis Avenue, with direct access to Attiki Odos (Exit 12) and Doukissis Plakentias Metro Station. Nearby are schools, parks, shops, services and the markets of Chalandri and Vrilissia. An excellent choice for families, professionals or investors looking for a quality home in one of the most popular areas of the northern suburbs of Athens.
20567752
98 m²
€ 347.000
€ 330.000
Athina / Dimos Chalandriou / Ano Chalandri
property image
for Sale

Spacious 127 sq.m. Commercial Space for Sale in the Heart of Marousi's Medical District

Marousi – Ideal property for a doctor's office or business space On a quiet and small street of Maroussi, with direct access to shops, metro station and Kifissias Avenue, very close to KAT Hospital and Bioiatriki, there is a bright apartment of 127 sq.m., on the 5th and top floor of a well-kept apartment building. The property has a very comfortable double living room, which can be easily configured into a waiting area and offices/examination rooms, with access to large terraces and open views all the way to Parnitha, offering tranquility and plenty of natural light — ideal conditions for medical use. It consists of: Two spacious independent spaces, suitable for doctors' offices or professional offices Two bathrooms, customizable Lots of built-in storage spaces Internal storage, as well as additional storage in the basement Features: Recent roof insulation Autonomous natural gas heating Parking space in pilotis An extremely bright and functional property, in an area with intense medical and professional activity, with great prospect of upgrade. A slight refresher is required to fully adapt to the needs of a doctor's office, polyclinic or other freelance professional use.
19357333
127 m²
€ 368.000
€ 350.000
Athina / Dimos Amarousiou / Marousi
property image
for Sale

Stunning 290 sq.m. Villa for Sale in Pygadakia (Karystos) with Breathtaking Views

A unique property in Karystos, designated as a former harem by Turkish It was renovated as a residence for the first time in 2000, and was recently renovated and expanded again. It is located in a park of 8 000 sqm with trees, olive trees, lemon trees, tangerine trees, orange trees and many other fruit trees, and is surrounded by old stone walls. On a hill, it overlooks the city and the bay of Karystos. The property benefits from a natural source of drinking water, which allows for automatic watering to maintain the lawn, fruit trees, and swimming pool. The property is 500 meters above sea level, and is 2.3 km from the city center of Karystos, and 1.7 km from the beaches. The villa has an area of 250 m2 on 2 levels and has a guest house area of 40 m2. It has: 4 bedrooms 3 bathrooms with toilets Guest toilet Living room and fully equipped kitchen + wine cellar laundry room Outdoor storage Outdoor lounge, for lunch and home cinema Underfloor heating, fireplace Infinity pool in 2 pools connected by a 20-meter swim lane Furnished pool house, with toilet, shower and storage room Tennis court with sea view Petank Stadium
14255698
290 m²
€ 1.512.000
€ 1.400.000
Efvia / Dimos Karystou / Pigadakia
property image
for Sale

Charming 45 sq.m. Apartment with Sea View in Portes, Aegina - Perfect for Vacation or Investment

Located in the authentic and peaceful Portes area of Aegina, this beautiful 45 sqm apartment offers an excellent opportunity for a holiday home or investment. At a distance of just 300 meters from the sea, it ideally combines the tranquility of nature with direct access to the coastal landscape. The apartment is fully furnished and ready to occupy, with a bright open-plan living and kitchen area, a comfortable bedroom, and a modern bathroom. The layout is practical and functional, while the air conditioning ensures a comfortable stay throughout the year. Outside, the pleasant terrace with a seating area and BBQ, surrounded by flowers, creates a warm and relaxing atmosphere. The view of the sea and the mountain enhances the sense of tranquility and escape. Easily accessible from the port of Aegina, the property is an ideal choice for a holiday home, but also for investment with a high return through short-term rentals. The above description is based on plans and other information provided to Realeze by the property owners. Realeze makes every effort to provide valid information about the properties, as well as to check the information provided by the sellers, but bears no responsibility for the correctness of this information or for any omissions in the description of the properties. Also, Realeze is not responsible for any change in this information, in the event that there has not been a written notice from the sellers. The Location on the map is indicative. In order to indicate the property, it is necessary to indicate your identity card and VAT number in accordance with Law 4072/11-4-2012 Government Gazette 86 A
19761625
45 m²
€ 135.000
€ 125.000
Pireas / Dimos Eginas / Portes
property image
for Sale

Charming 80 sq.m. House for Sale in Agios Andreas, Eretria with Stunning Sea Views

Nestled in the heart of a protected natural environment and means of absolute tranquility, this charming farmhouse offers a rare quality of life, where nature, comfort, and sea views blend harmoniously. The property features a spacious and bright living room, complete with an impressive glass window and a large fireplace, as well as a fully equipped open kitchen, perfect for hospitality. It also includes two large bedrooms, a bathroom and a practical storage area. Private parking completes the set. The beach is located just 1,000 meters away. In terms of equipment, the house has an alarm, an armored door, air conditioning, central heating (oil) and a solar water heater. It is immediately habitable. To make it really perfect, it may need a simple color refresh and replacement of the wooden frames with double-glazed aluminum (already installed in the large master bedroom). The property can be sold furnished or vacant, depending on the buyer's desire. A rare advantage: the possibility of building an additional 400 sq.m. Finally, the 150 sqm terrace offers unlimited sea views, creating a wonderful relaxation area under the open sky. It is ideally located, just 1 hour from Athens and 16 km. from Chalkida. All shops and services are located in Eretria, within a few minutes of the property. The above description is based on plans and other information provided to Realeze by the property owners. Realeze makes every effort to provide valid information about the properties, as well as to check the information provided by the sellers, but bears no responsibility for the correctness of this information or for any omissions in the description of the properties. Also, Realeze is not responsible for any change in this information, in the event that there has not been a written notice from the sellers. The Location on the map is indicative. In order to indicate the property, it is necessary to indicate your identity card and VAT number in accordance with Law 4072/11-4-2012 Government Gazette 86 A
18711210
80 m²
€ 218.000
€ 200.000
Efvia / Dimos Eretrias / Agios Andreas
property image
for Sale

Stunning 450 sq.m. Villa for Sale in Adames, Kifisia - A Perfect Blend of Luxury and Nature

The property consists of two adjacent plots that merge harmoniously to create a truly impressive estate with a total area of 4,362 m²: Plot 1 – Land of 2,181 m² with an impressive villa of 450 m², built in 2000, with a large swimming pool. Plot 2 – Area of 2,181 m² with a ready-made permit application for a modern, high-quality, energy-efficient residence of approximately 280 m². The location offers a rare opportunity to combine the benefits of living in a quiet and peaceful neighborhood, amidst stunning natural scenery, with direct access to the city and suburbs of Athens. Top British and American schools are nearby. Both plots are surrounded by sturdy retaining walls, ensuring complete privacy and security. The Villa Nestled amidst a breathtaking landscape, this meticulously designed villa, constructed in 2000, exudes irresistible charm. It is developed on three levels and offers a total area of 450 m², seamlessly combining quality with functionality. Upon entering, one encounters a space where modern aesthetics are combined with warmth. The entrance leads to the comfortable kitchen-living room, an ideal space for cooking and family moments. Next to it is the dining area, which is harmoniously connected to the spacious living room, which features an ornate marble fireplace, perfect for casual conversations or simply enjoying the breathtaking views to the pool and beautifully landscaped gardens. For those in need of a dedicated workspace, the office offers a quiet and productive environment. On the lower floor, there is a traditional tavern-room with a rustic built-in brick fireplace and an imposing wooden beam as a decorative element. The space can be used both as a second living room and as an entertainment area. Game enthusiasts will be delighted with the billiards and darts room, which features an authentic full-size Victorian pool table (available as an optional extra). The games area can be extended to the tavern, where there is room for a full-size ping pong table if needed. The villa features five spacious and luxurious bedrooms, offering ample space for relaxation. It is complemented by four bathrooms and a WC, ensuring absolute comfort. Music lovers will appreciate the dedicated music room, a space dedicated to creative expression. Practical amenities, such as laundry areas, a technical room, and large storage rooms, enhance the villa's functionality. The lower floor of the house can also function as an independent unit, if the owner so wishes. One of the most impressive features is the exceptional durability of the structure, designed by one of the most distinguished civil engineers in Greece. The design goes far beyond the strictest anti-seismic regulations, providing security and peace of mind for residents. The outdoor areas One of the most striking features is the huge southern terrace, with an elegant wooden pergola, on which four wisteria climb, offering natural shading. The terrace, which has direct access from the living room, has unobstructed views of the pool, the garden and the imposing mountain in the distance, creating an excellent setting for large social gatherings. The west side also offers breathtaking sunsets. The pool has been designed to a high standard and measures 14 x 7 meters. It features a state-of-the-art filtration system, ensuring absolute purity. Additionally, for maximum safety and enjoyment, there is a raised spring diving board, with sufficient depth underneath, providing comfort and confidence for swimmers. Next to the pool, there is a fully equipped outdoor cooking area. It includes a traditional BBQ grill and a Greek brick oven, while a practical sink makes meal preparation easy. The shade of an old mulberry tree creates a cool and inviting corner. Combined with the lawns around the pool and the villa's vast terrace, accessible via a majestic marble staircase, this space offers a wonderful atmosphere for mass events or, simply, for relaxing moments with family and friends. The villa is surrounded by a large and beautiful garden, offering a haven of natural beauty and diverse amenities. Among the garden's features are a flowering arbor, fruit trees and olive trees, as well as specially designed areas for recreational activities such as football and badminton. There is also a site reserved for the creation of a full-size tennis court, which is awaiting development. The grounds also include extensive lawns, a dedicated area for poultry farming, and a vegetable garden, offering a harmonious balance between recreation and sustainability.
17609971
450 m²
€ 1.733.000
€ 1.590.000
Athina / Dimos Kifisias / Adames (ikismos Peloponnision)
property image
for Sale

Stylish 85 sq.m. Apartment for Sale in Prophet Elias, Athens – Perfect for Comfortable Living or Investment

Elegant Apartment in the Center of Pagrati – In one of the liveliest parts of Athens, just a few minutes from Syntagma and the historic center, a renovated apartment of 85 sq.m. is offered, ideal for permanent residence or investment use. Features: 2 comfortable bedrooms Bright living room Functional kitchen 1 elegant bath Particularly careful renovation Large courtyard, a rare privilege for the city center A unique opportunity to live in the center of Athens in comfort and style.
18157020
85 m²
€ 189.000
€ 180.000
Dimos Athineon / Pagkrati / Profitis Ilias
property image
for Sale

Elegant 650 sq.m. House for Sale in the Desirable Phokionos Negri District, Athens

Immerse yourself in the elegance and comfort of this magnificent mansion in the famous area of Fokionos Negri. This exceptional property spans three levels and offers generous living spaces and unique layout options. Built in the 1930s, this mansion will win you over with its timeless charm and unique character. Features : Total area: 600m² Levels: 3 floors Surface area per floor: Ground floor: 167 m² First floor: 205 m² Second floor: 212 m² Terrace: Fully renovated and insulated, with 2 bedrooms (one independent and the other connected by a staircase to the second floor). Basement: It houses storage areas and the technical space for the heating system. Layout: Ground floor: Kitchen, bathroom, WC, living room and several bedrooms. First floor: Kitchen, bathroom, WC, living rooms and various bedrooms. Second floor: Kitchen, bathroom, WC, living rooms and various bedrooms Highlights: Flexibility in layout: Each level can be independent with its own entrance door or form a single house depending on your needs. Location: Located in the sought-after area of Fokionos Negri, close to shops, schools, parks and public transport. Renovated Terrace: A pleasant outdoor space with two bedrooms, perfect for enjoying the good weather Versatile Spaces: Ideal for a large family, multi-generational residence, investment for rent, or business use. Why choose this house? Charm and Elegance: A townhouse full of character, carefully renovated to provide a warm and pleasant living environment. Neighborhood Life: Enjoy the vibrant life of Fokionos Negri with its many shops, cafes, restaurants, and green spaces. Quality Investment: A rare property in a rapidly growing region, guaranteeing exceptional asset value Deployment capabilities: Numerous possible configurations to meet even the most demanding requirements Don't miss out on this unique opportunity to own an exceptional townhouse in one of the most sought-after areas. Contact us now to arrange a viewing and let yourself be carried away by the charm and comfort of this magnificent home.
15825019
650 m²
€ 1.260.000
€ 1.200.000
Athina / Dimos Athineon / Fokionos Negri