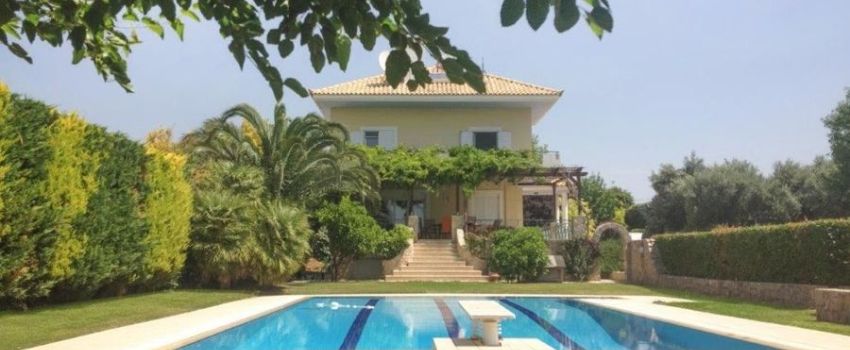
The property consists of two adjacent plots that merge harmoniously to create a truly impressive estate with a total area of 4,362 m²:
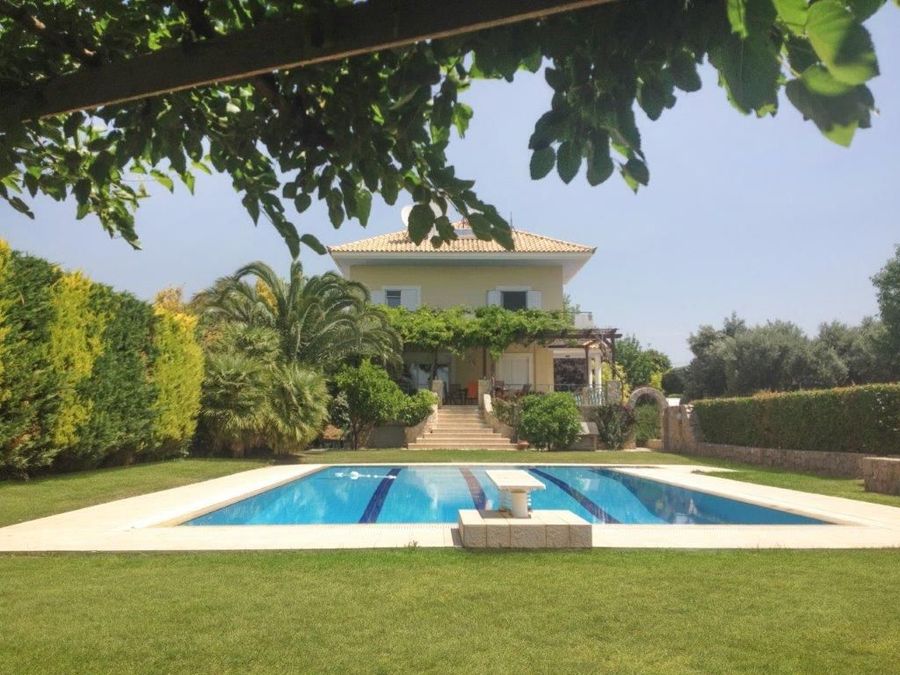
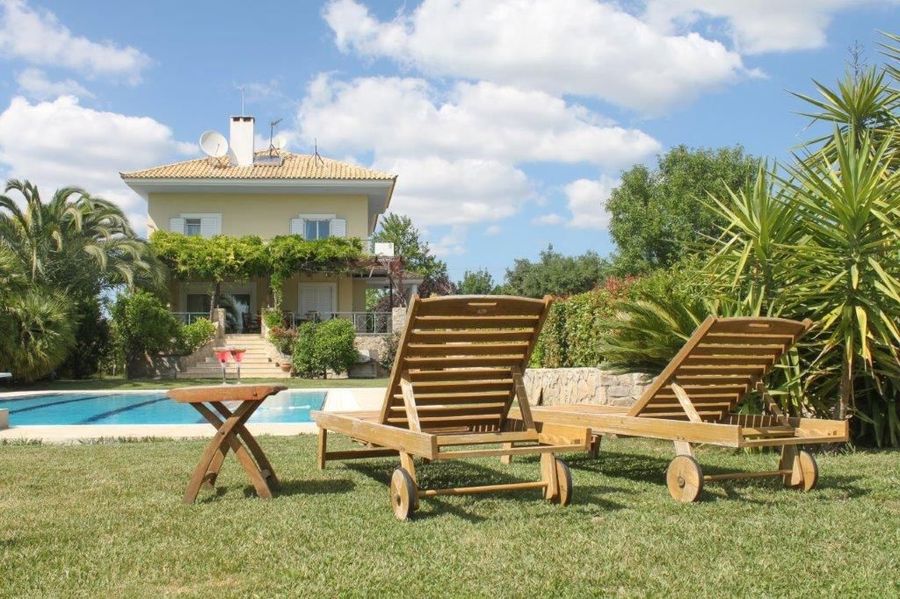
Plot 1 – Land of 2,181 m² with an impressive villa of 450 m², built in 2000, with a large swimming pool.
Plot 2 – Area of 2,181 m² with a ready-made permit application for a modern, high-quality, energy-efficient residence of approximately 280 m².
The location offers a rare opportunity to combine the benefits of living in a quiet and peaceful neighborhood, amidst stunning natural scenery, with direct access to the city and suburbs of Athens. Top British and American schools are nearby.
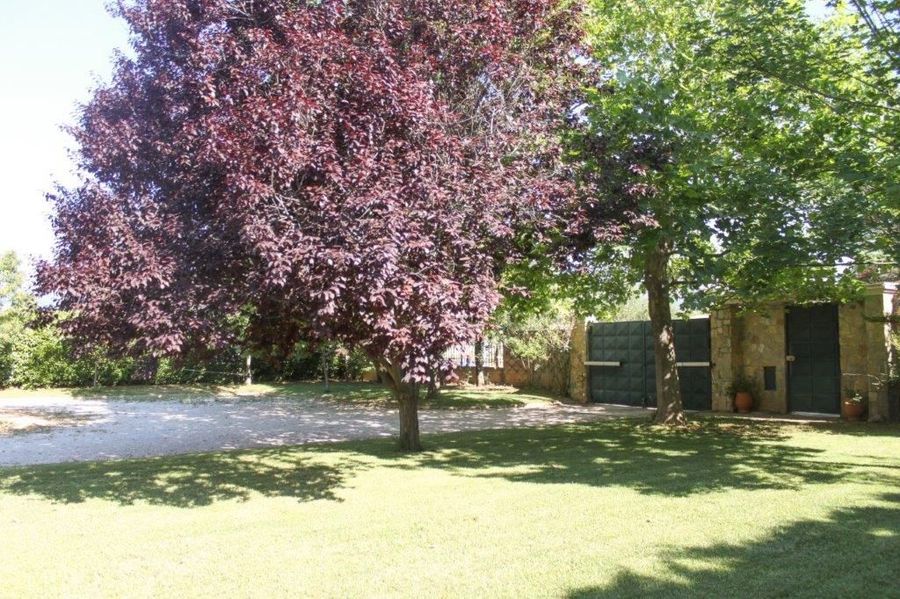
Both plots are surrounded by sturdy retaining walls, ensuring complete privacy and security.
The Villa
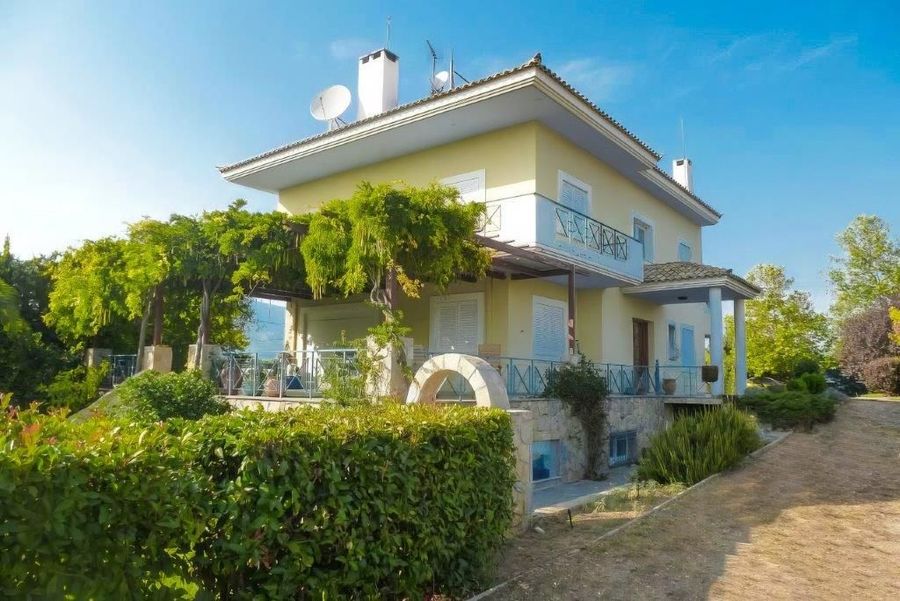
Nestled amidst a breathtaking landscape, this meticulously designed villa, constructed in 2000, exudes irresistible charm. It is developed on three levels and offers a total area of 450 m², seamlessly combining quality with functionality.
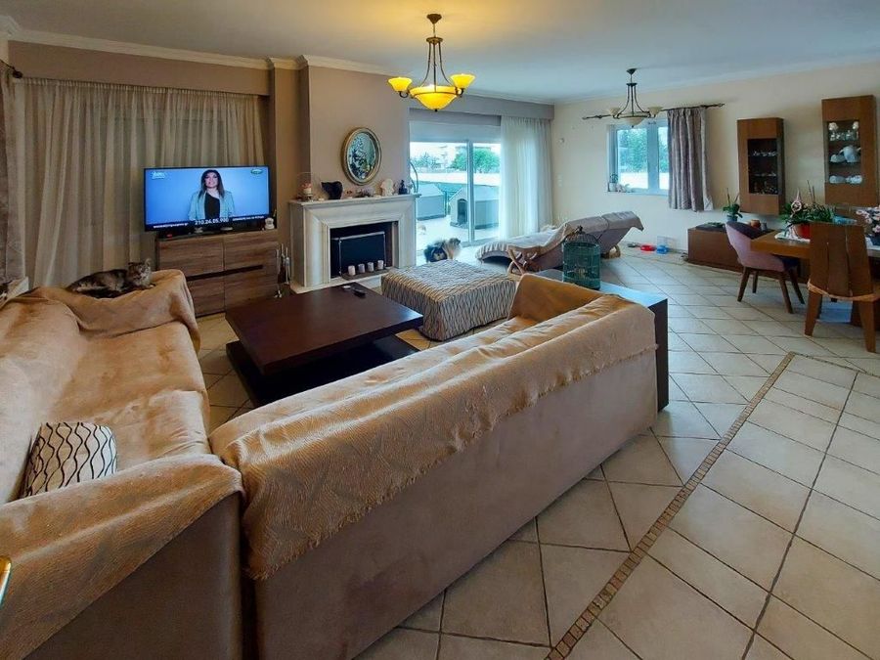
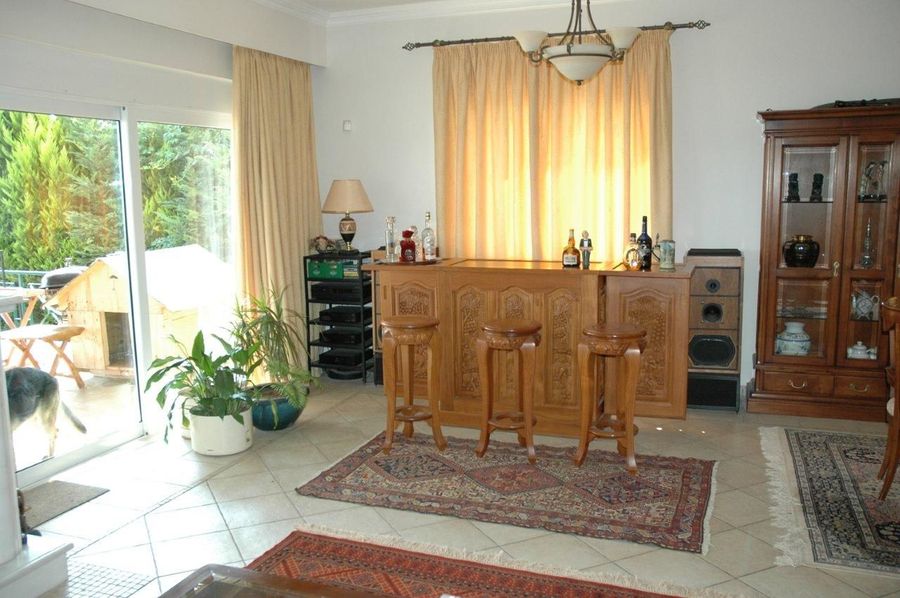
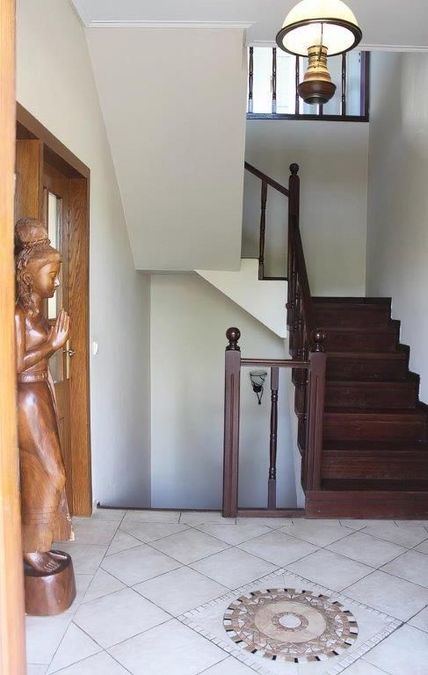
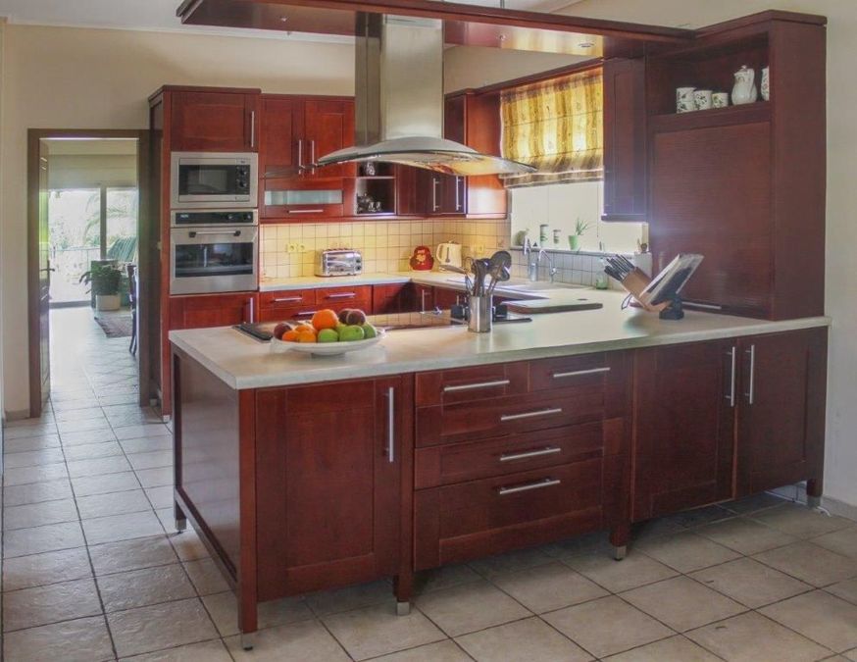
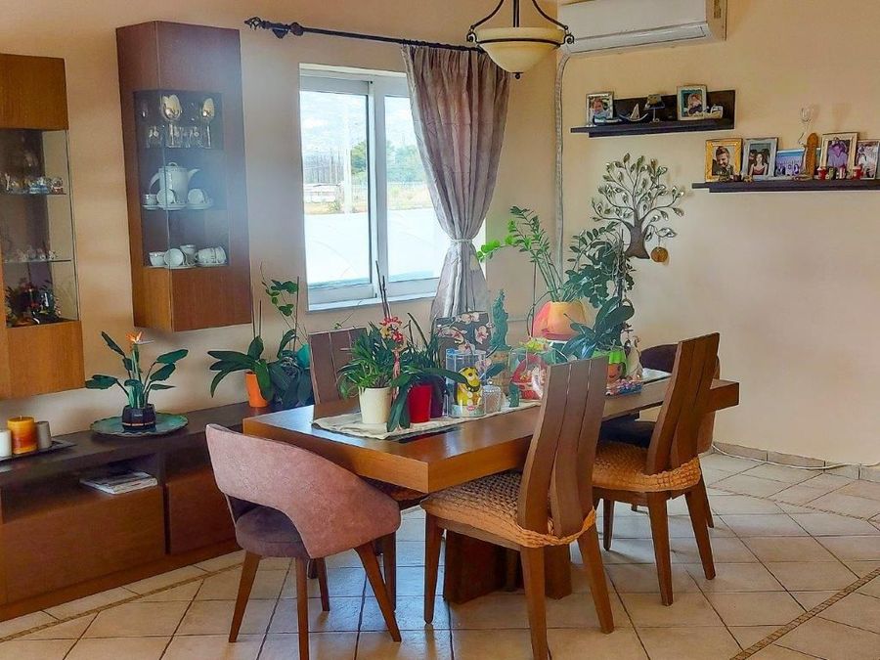
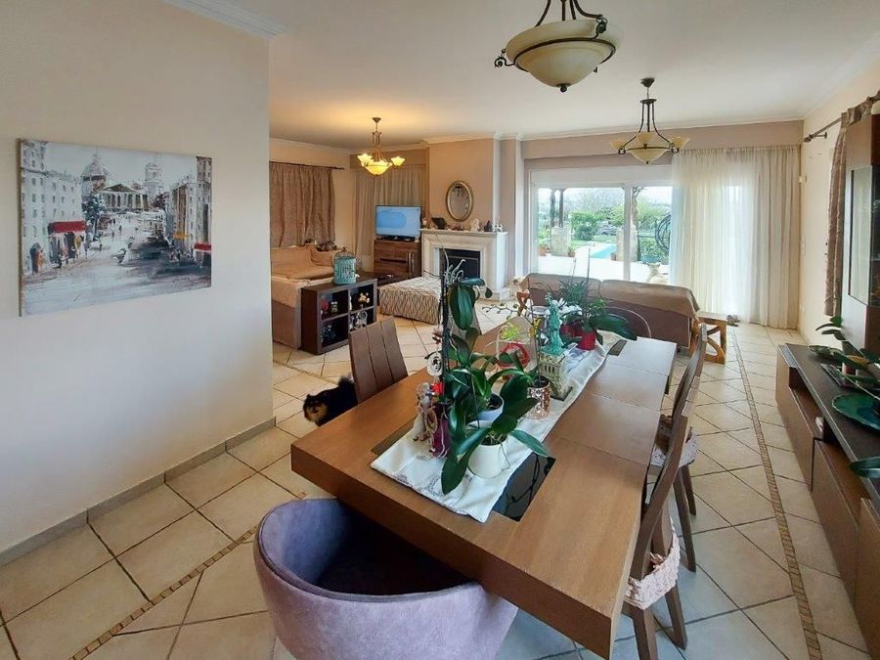
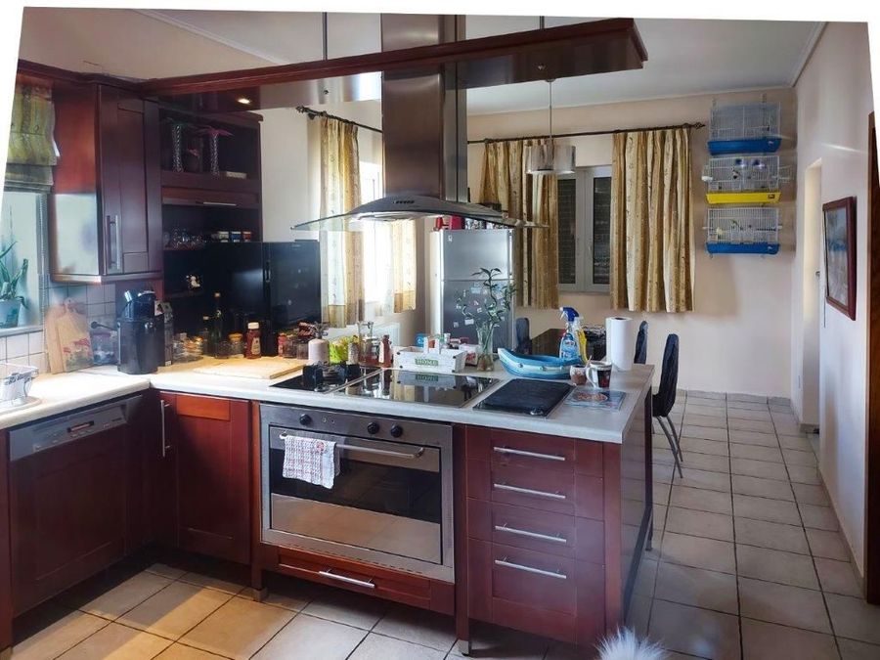
Upon entering, one encounters a space where modern aesthetics are combined with warmth. The entrance leads to the comfortable kitchen-living room, an ideal space for cooking and family moments. Next to it is the dining area, which is harmoniously connected to the spacious living room, which features an ornate marble fireplace, perfect for casual conversations or simply enjoying the breathtaking views to the pool and beautifully landscaped gardens. For those in need of a dedicated workspace, the office offers a quiet and productive environment.
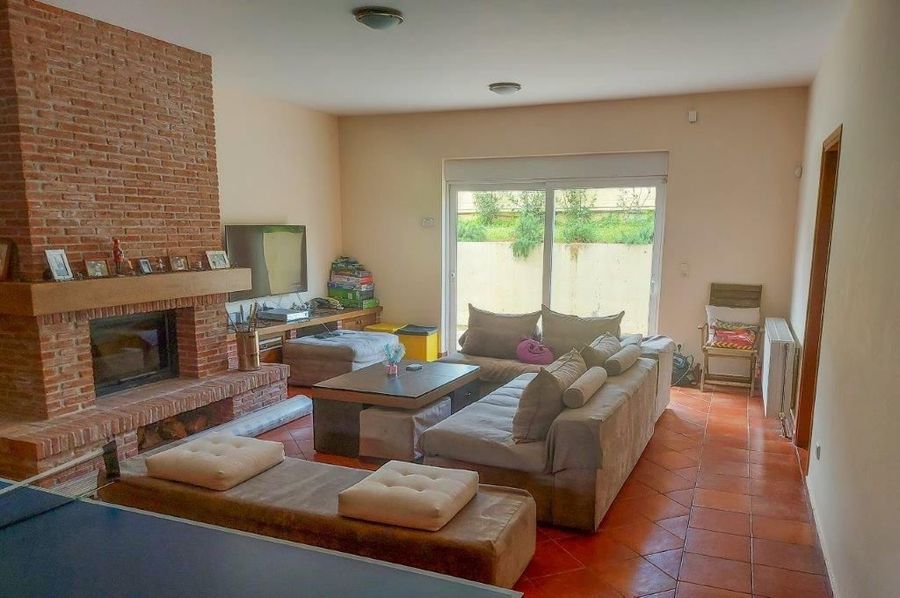
On the lower floor, there is a traditional tavern-room with a rustic built-in brick fireplace and an imposing wooden beam as a decorative element. The space can be used both as a second living room and as an entertainment area.
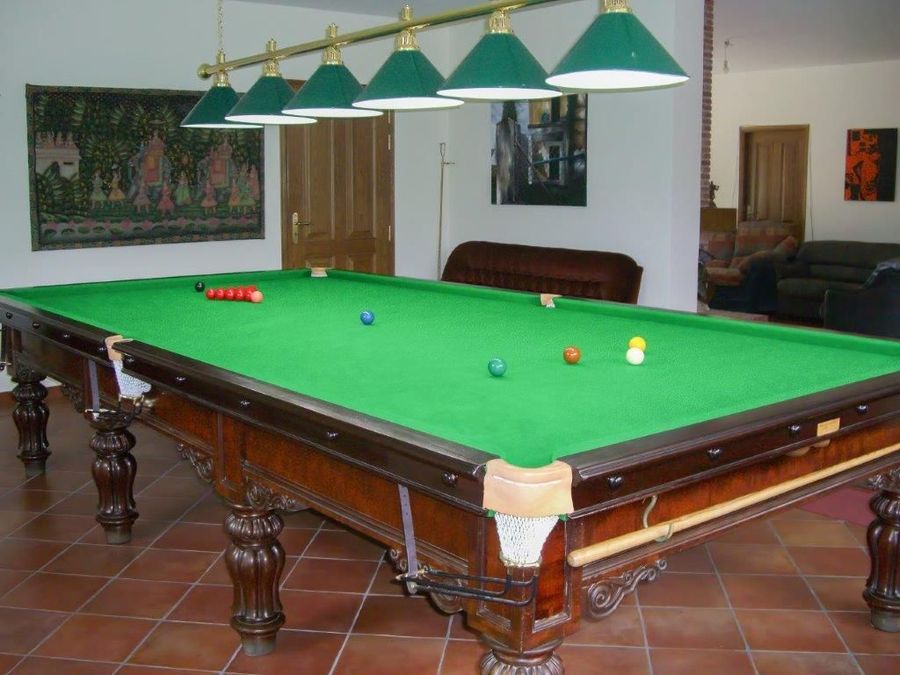
Game enthusiasts will be delighted with the billiards and darts room, which features an authentic full-size Victorian pool table (available as an optional extra). The games area can be extended to the tavern, where there is room for a full-size ping pong table if needed.
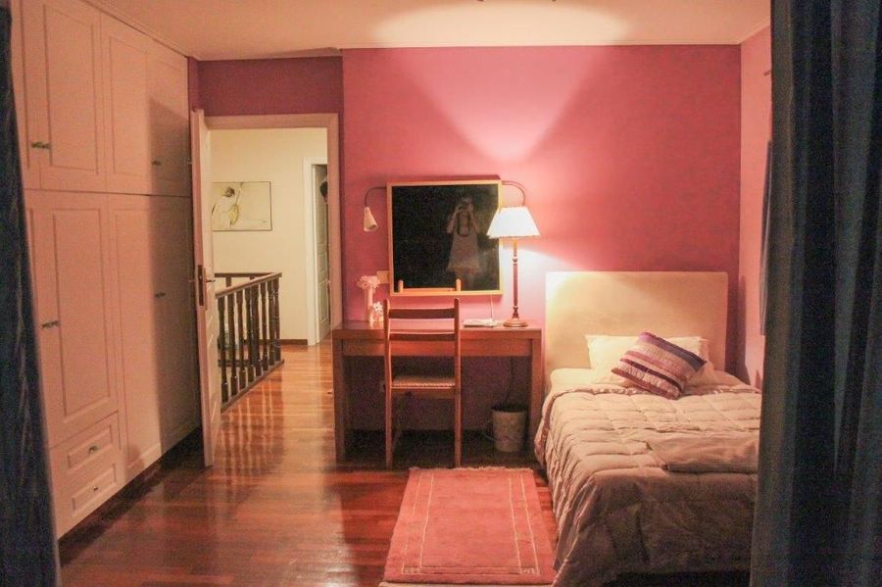
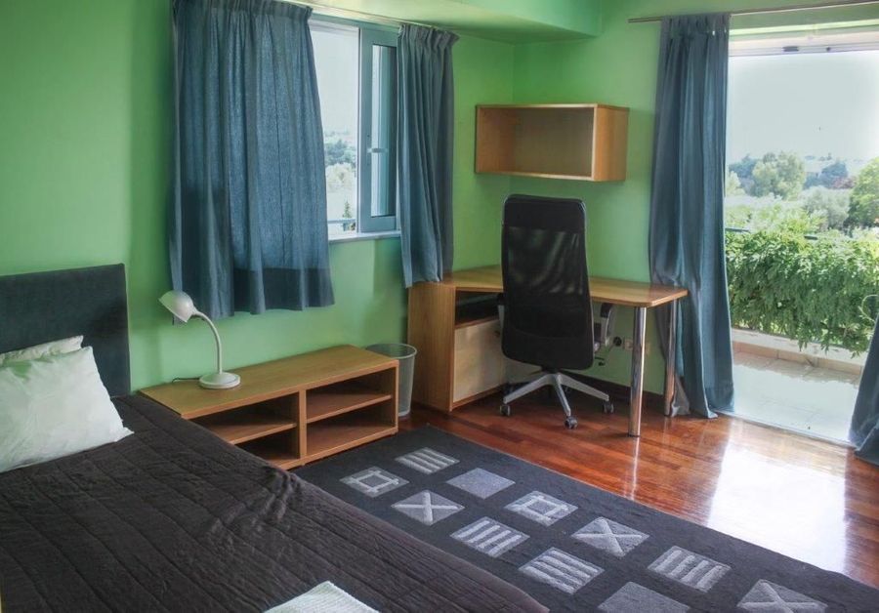
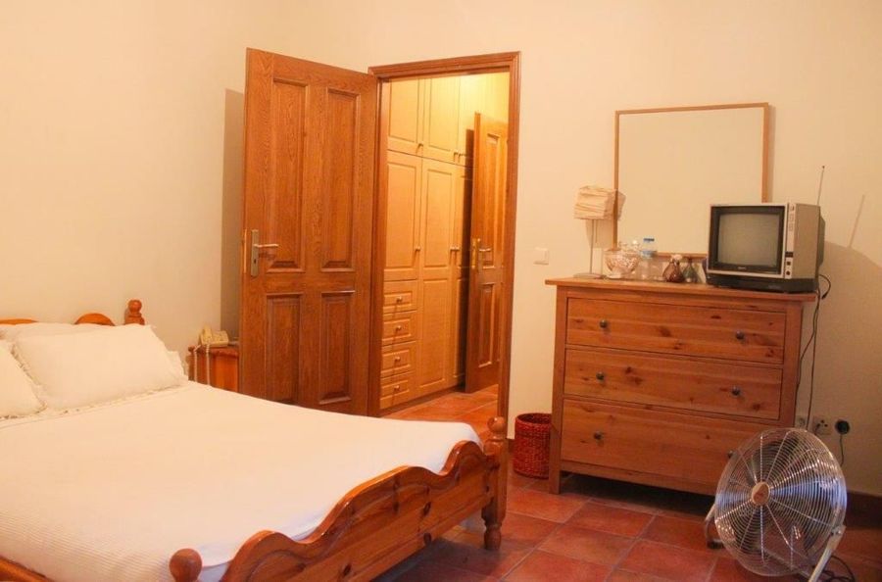
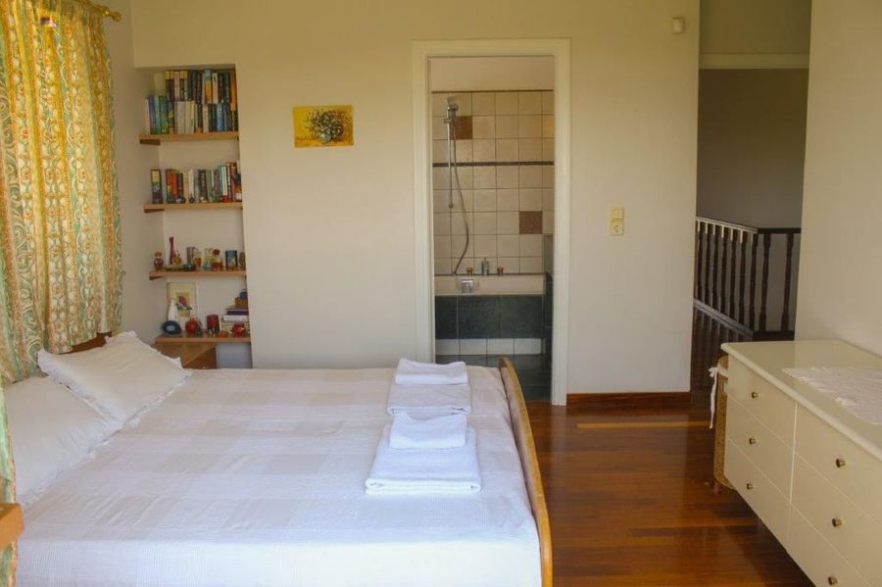
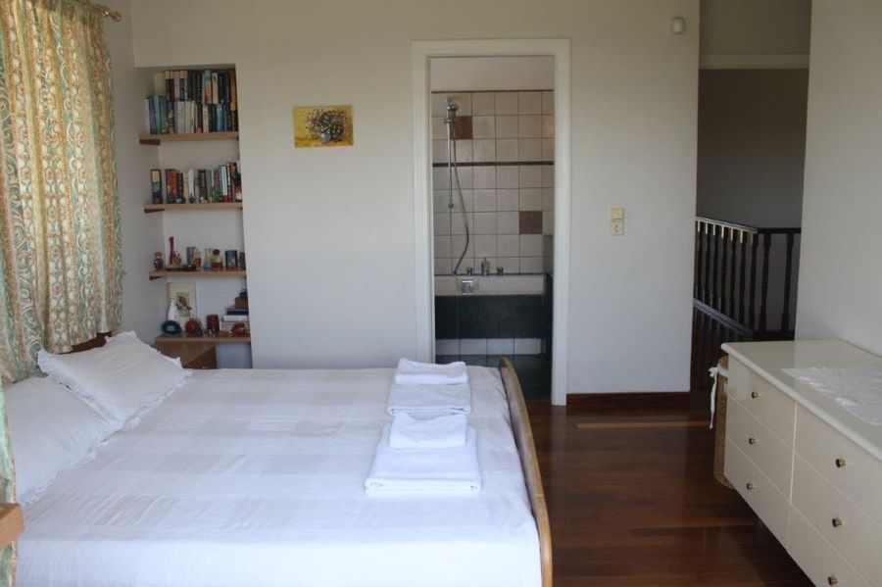
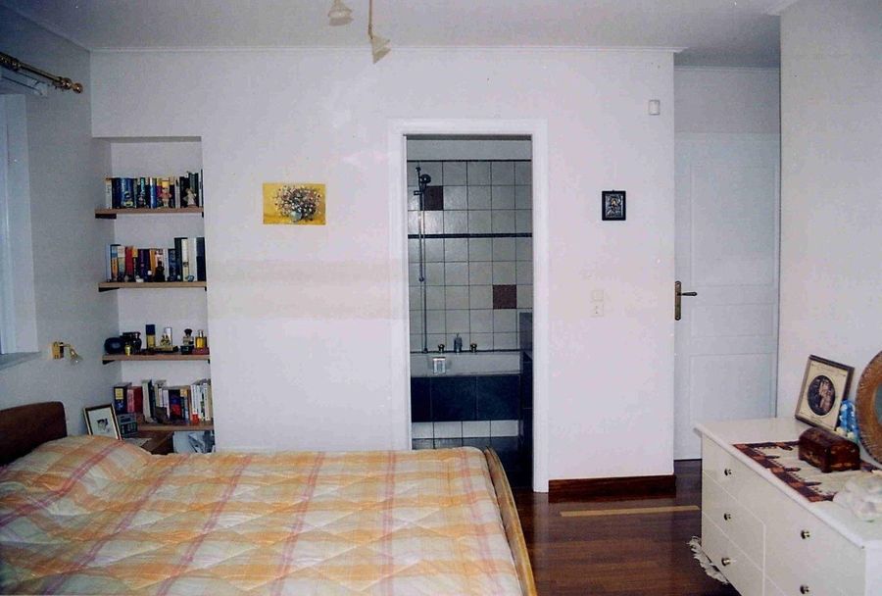
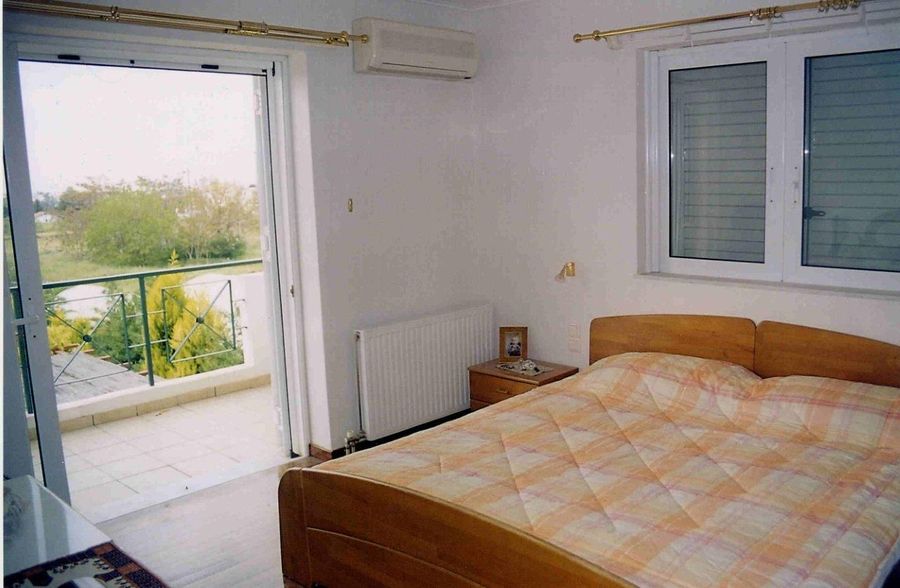
The villa features five spacious and luxurious bedrooms, offering ample space for relaxation. It is complemented by four bathrooms and a WC, ensuring absolute comfort.
Music lovers will appreciate the dedicated music room, a space dedicated to creative expression.
Practical amenities, such as laundry areas, a technical room, and large storage rooms, enhance the villa's functionality.
The lower floor of the house can also function as an independent unit, if the owner so wishes.
One of the most impressive features is the exceptional durability of the structure, designed by one of the most distinguished civil engineers in Greece. The design goes far beyond the strictest anti-seismic regulations, providing security and peace of mind for residents.
The outdoor areas
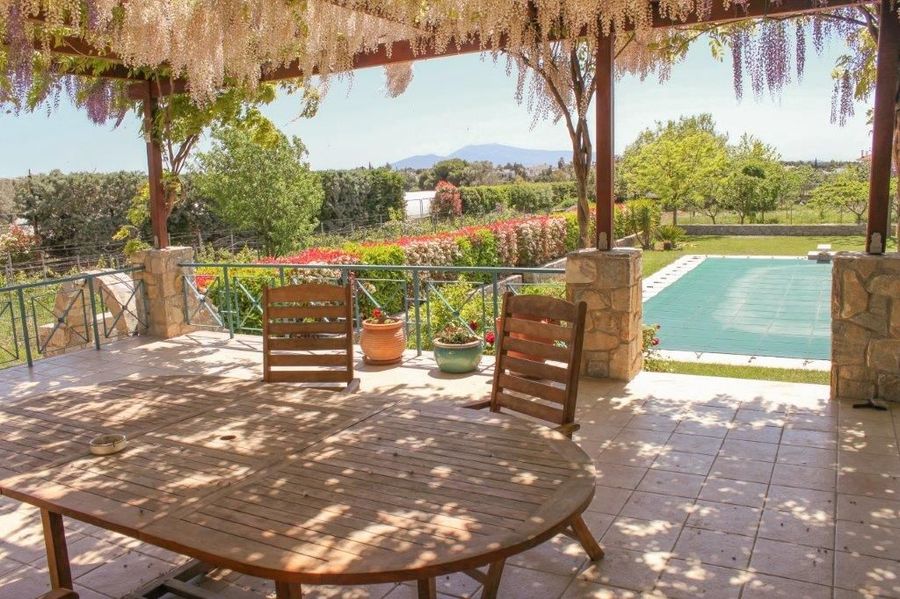
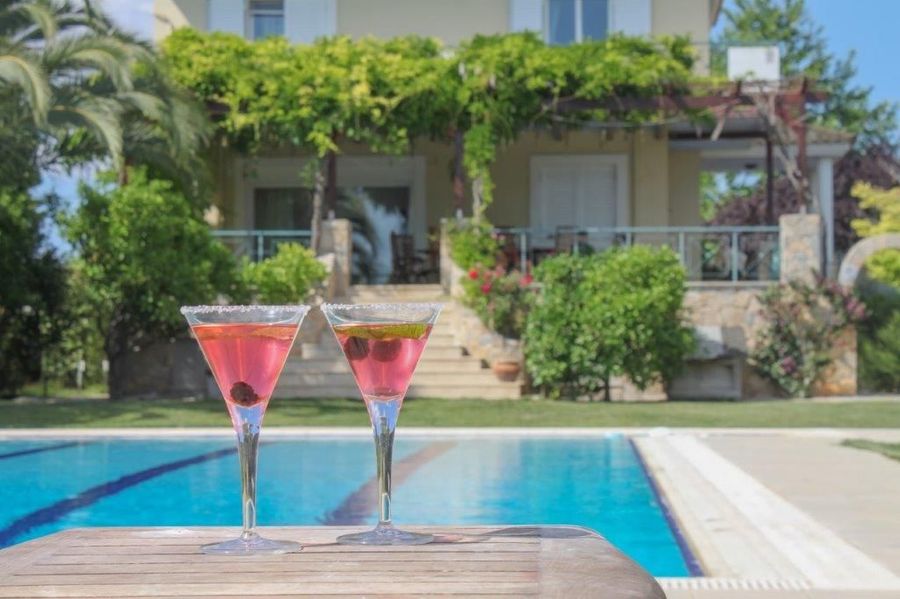
One of the most striking features is the huge southern terrace, with an elegant wooden pergola, on which four wisteria climb, offering natural shading. The terrace, which has direct access from the living room, has unobstructed views of the pool, the garden and the imposing mountain in the distance, creating an excellent setting for large social gatherings. The west side also offers breathtaking sunsets.
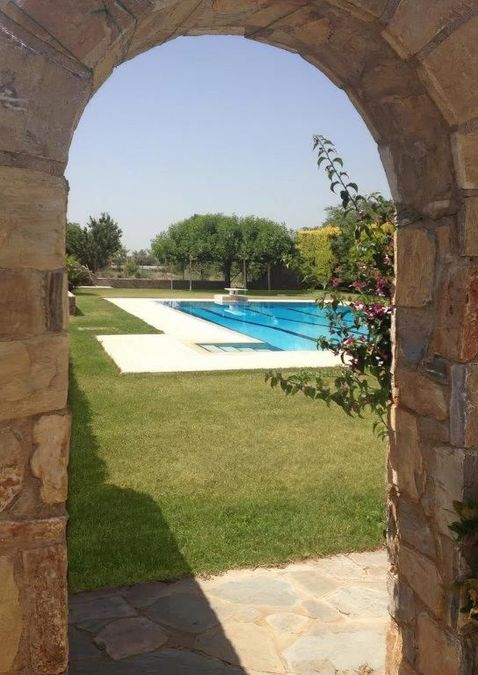
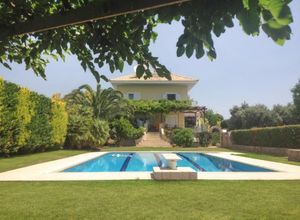
The pool has been designed to a high standard and measures 14 x 7 meters. It features a state-of-the-art filtration system, ensuring absolute purity. Additionally, for maximum safety and enjoyment, there is a raised spring diving board, with sufficient depth underneath, providing comfort and confidence for swimmers.
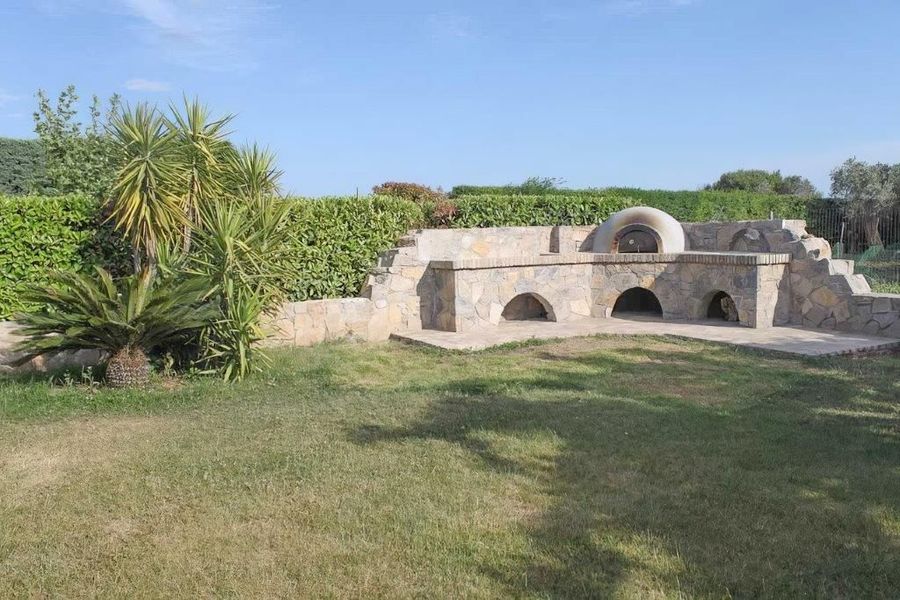
Next to the pool, there is a fully equipped outdoor cooking area. It includes a traditional BBQ grill and a Greek brick oven, while a practical sink makes meal preparation easy. The shade of an old mulberry tree creates a cool and inviting corner.
Combined with the lawns around the pool and the villa's vast terrace, accessible via a majestic marble staircase, this space offers a wonderful atmosphere for mass events or, simply, for relaxing moments with family and friends.
The villa is surrounded by a large and beautiful garden, offering a haven of natural beauty and diverse amenities. Among the garden's features are a flowering arbor, fruit trees and olive trees, as well as specially designed areas for recreational activities such as football and badminton.
There is also a site reserved for the creation of a full-size tennis court, which is awaiting development. The grounds also include extensive lawns, a dedicated area for poultry farming, and a vegetable garden, offering a harmonious balance between recreation and sustainability.
See other real estate sales in the Detached House category
There are some extra costs that must be added to the price of the property.
These costs include Transfer Tax, Notary's Fees, Real Estate Fees, Estimated Lawyers's Fees and Land Registry.
The total value of the above is about 9% of the price of the property.
| Property Price | € 1.590.000 |
| Cost & Taxes (9%) | € 143.100 |
| Estimated Total Price | € 1.733.100 |
Click the red box "I am interested in viewing this property", fill in your details, sign in the box, and click submit. The cooperating real estate agency will contact you shortly to arrange an appointment. For more information, call us now at +30 210 220 5676 or +30 6944 870 180.
I am interested in viewing this property