Residence for Sale

List of 1788 properties in 179 pages
property image
for Sale

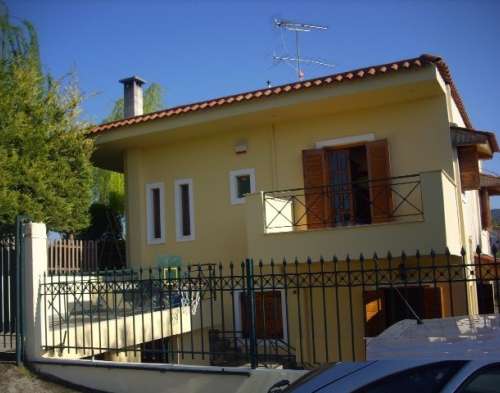
Charming 140 sq.m. House for Sale in New Politia, Oropos – Just Steps from the Sea

Detached house 140 sq.m. with garden – Nea Politeia, Oropos In a quiet and particularly privileged residential area of Nea Politia Oropos, this detached house of 140 sq.m., on a fenced and well-kept plot of 340 sq.m., is an ideal choice for both permanent residence and holiday use, a short distance from the sea. The property is developed on two levels, which are communicated by an internal staircase. The upper level features a bright, open-plan space with slightly raised floors, including a living room with a fireplace, a dining area, and a functional kitchen with balcony access. In addition, there is an entrance hall and a guest WC, offering comfort and practicality in everyday life. The lower level hosts the private space of the residence and includes four comfortable bedrooms and a bathroom, fully meeting the needs of a family or hospitality. There is also a multi-purpose space, ideal for a playroom or storage room. The house was built in 1997 and has been renovated. It has autonomous oil heating, radiators, boiler, air conditioning and solar water heater. The wooden frames, tiled floors and built-in wardrobes give a warm and timeless character. Security is ensured by a security door, a modern alarm system and security cameras. The outdoor area includes a fenced and well-maintained garden, ideal for relaxation and social moments, with BBQs, terraces and a private parking space. The house is angular, with an east-west orientation, offering plenty of natural light and easy access. The location is particularly helpful, with a supermarket nearby, a playground, restaurants and a pizzeria at 200 meters, a hotel at 500 meters and the sea just 1.5 km away. away.
19300153
140 m²
€ 265.000
€ 250.000
Anatoliki Attiki / Dimos Oropou / Oropos
property image
for Sale

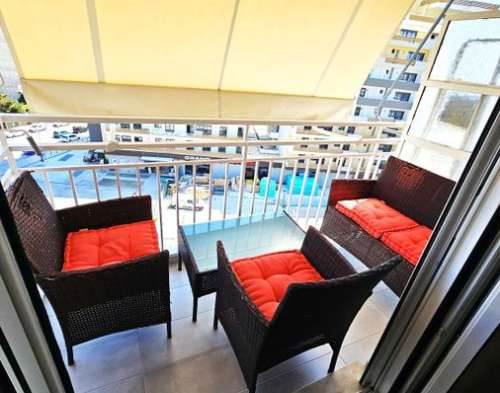
Fully Renovated 45 sq.m. Apartment for Sale in the Heart of Tresi Gefyres, Patission - Acharnon

Fully renovated and furnished apartment of 45 sq.m. on the 5th floor of a well-kept apartment building in Kato Patisia. The property is located in an excellent location, at a very short distance from the "Kato Patisia" Metro station, next to the new Grand Masoutis and within the commercial market of the area, offering direct access to all daily needs. The apartment is ready for habitation and is delivered fully furnished and equipped with branded electrical appliances. It features a comfortable bedroom, a bright living room, a functional kitchen, and a modern bathroom. It is equipped with new inverter air conditioners, autonomous electric heating, aluminum frames with screens, security door and intercom. It also includes a dishwasher, electric stove, refrigerator, microwave, bed with storage space, extra wardrobe and loft. The two balconies with the new awnings offer pleasant outdoor spaces. The apartment building has an elevator, the utilities amount to only 10 euros per month and the property belongs to the energy class C. It was built in 1980 and is immediately available
20572496
45 m²
€ 143.000
€ 135.000
Athina / Dimos Athineon / Tris Gefyres
property image
for Sale

Brand New 65.65 sq.m. Apartment for Sale in Metamorphosis – 2 Bedrooms, Spacious 25 sq.m. Terrace, Parking & Storage

Description For sale a brand new first occupancy apartment of 65.65 sq.m., on the 4th and top floor, in a radically renovated and energy upgraded apartment building in Metamorfosi. The full completion of the property and the building takes place in 2026, with delivery by December 15, 2026. The apartment consists of an open plan living-kitchen area, 2 independent bedrooms and 1 full bathroom. The bedrooms are separated from the living area and both have their own balcony door. A special feature of the property is the large single terrace of about 25 sq.m., the largest in the complex. The apartment has an unobstructed, open view — on days with a clear atmosphere the view reaches the sea. It is a high-standard residence with modern aesthetics and special emphasis on energy efficiency and construction quality. It has autonomous natural gas heating, Isomat thermal façade, thermal and waterproofing of the roof slab, as well as Gealan S 8000 PVC energy frames with Low-E double glazing, Argon, screens and electric shutters. The equipment also includes a security door, Securemme locks, intercom, large built-in wardrobes, hidden lighting and false ceilings, a new soundproof Valsir drain, as well as air conditioning and alarm pre-installation. The property comes with a private storage room and an underground parking space with a new garage door. There is also pre-installation for a camera in the warehouse and parking space, as well as central electrical infrastructure in the basement for future charging of electric vehicles. Radical completion & upgrade of the building 2026 The basement, ground floor and 1st floor were originally built in 1997, while the masonry of the 2nd, 3rd and 4th floors was constructed in 2007 and remained unfinished. In 2026, the complete completion of the new houses and the radical reformation of the entire building will take place. The upgrade includes entirely new electromechanical, electrical and plumbing installations, thermal façade, façade reconstruction, complete reformation of the entrance and common areas, new central security door, new/upgraded six-stop hydraulic elevator, ramp for the disabled, new garage door and emergency exit from the basement. Location The house combines a quiet residential environment with very easy access to the market and main roads: 100 m from the bus stop 200 m from the Athens-Lamia National Road 900 m from Metamorfosi Suburban Railway approx. 300 m from supermarket, bakery, pharmacies, café, catering and daily services easy access to Attiki Odos A particularly interesting choice for a young couple, small family or investor looking for a brand new high-end property with parking, storage and a large terrace, keeping the total investment below €240,000. Price: €236.000 | €3,595/sq.m. The photographs are photorealistic depictions of the property under construction and may show slight deviations from the final result.
20647663
65 m²
€ 255.000
€ 236.000
Athina / Dimos Metamorfoseos / Mpofilia
property image
for Sale

Elegant 133 sq.m. Apartment for Sale in the Heart of Palaio Faliro

Aristocratic second floor apartment, 500m from the sea in Paleo Faliro This property is an attractive offer because it combines quality and price. The apartment extends to 133 sq.m. with balconies in the front and back. Therefore, it has a pleasant atmosphere and is airy and sunny all day long. The space consists of a large living room elegantly decorated and practically arranged, 3 bedrooms, 2 bathrooms, a large one with a bathtub and a smaller one with a shower, kitchen and storage room. The bedrooms are spacious and have plenty of storage space. The main features of the property are: Flooring: polished wooden floors in the living room and bedrooms. Marbles in the rest of the rooms and balconies. Fireplace Autonomous natural gas heating: and air conditioners in all rooms. Southwest orientation in the living room Aluminum frames with double glazing and screens. Elevator, garden and low utilities for the building which maintains a friendly family atmosphere. https://youtube.com/shorts/8Hu3Z44Pu0Q https://youtube.com/shorts/8Y74eGZAGo8 https://youtube.com/shorts/qqVgIKvj4CY https://youtube.com/shorts/7PJlVmnIrfE
13526700
133 m²
€ 594.000
€ 550.000
Athina / Dimos Paleou Falirou / Paleo Faliro
property image
for Sale

Unique 195 sq.m. Property for Sale in the Heart of Aegina

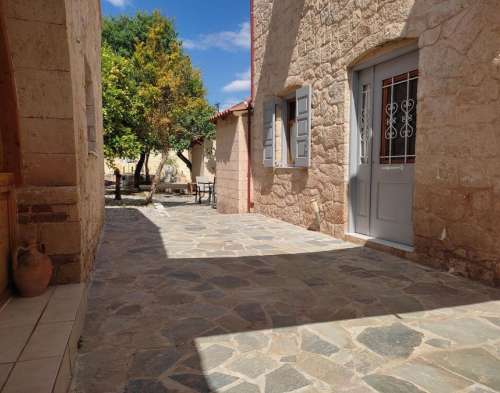
At a distance of just 5 minutes from the center of Aegina, a unique plot of land is offered for sale that includes three renovated stone apartments. The property is an excellent investment opportunity, as the apartments are already available for rent. Features: Maisonette: 110 sq.m. with comfortable spaces and traditional architecture. Ground Floor Apartment: 45 sq.m., ideal for couples or small families. Ground Floor Apartment: 40 sq.m., suitable for single or double use. Communal Garden: Beautiful garden shared by the three apartments, offering space for relaxation and social events. Points of Excellence: Location: A stone's throw from the center of Aegina, offering easy access to all necessary amenities, shops, and restaurants. Renovated: The apartments have been completely renovated, maintaining their traditional character while providing all modern amenities. Investment Opportunity: The property is already operational as a complex of rental apartments, providing a steady income. Common Areas: The garden offers an oasis of tranquility and nature for the occupants, making the stay even more enjoyable. Why Choose This Property? Privileged Location: Just 5 minutes from the center of Aegina, with easy access to all necessary services. Traditional Architecture: Stone apartments that combine traditional aesthetics with modern amenities. Steady Income: An investment opportunity that already offers a steady return through rental apartments. Beautiful Surroundings: The communal garden adds extra value to the property, creating a beautiful space for relaxation and recreation. Don't miss out on this unique opportunity to own an exceptional property in beautiful Aegina. Contact us now to arrange a viewing and discover the charm and potential of this magnificent property up close.
15825562
195 m²
€ 1.007.000
€ 950.000
Pireas / Dimos Eginas / Egina
property image
for Sale

Luxurious Renovated Penthouse in Ano Chalandri - 98 sq.m. of Elegance

Fully Renovated Apartment in Ano Chalandri Located in one of the quietest and most sought-after neighborhoods of Ano Chalandri (Toufa), this exceptional 98 sqm apartment on the fourth and top floor combines comfort, elegance, and functionality. Occupying the entire floor of a small apartment building with just four residences, it offers privacy and the feeling of a detached house. The house has been completely renovated with special attention to detail and features a spacious living room with a dining area, an open space that can be used as an office or guest room, two comfortable bedrooms with large built-in wardrobes, a luxurious bathroom with jacuzzi and an independent laundry area, which can be easily converted into an additional WC. The modern kitchen, equipped with high-quality LEICHT furniture, features built-in Miele electrical appliances (oven, hob, hood and dishwasher), as well as a two-door LG refrigerator with an ice maker. The black granite countertops and wall cladding give timeless aesthetics and luxury to the space. Around the perimeter of the apartment there are large balconies that offer plenty of natural light and create ideal conditions for relaxation and daily enjoyment. The property also has a security door, awnings, air conditioning, oil central heating, a 120 litre water heater, night electricity, plasterboard decorations and additional storage spaces. The apartment building was built in 1974 and consists of just four apartments, offering a quiet and particularly friendly living environment. The location is excellent, just a two-minute walk from the Suburban Railway and Pentelis Avenue, with direct access to Attiki Odos (Exit 12) and Doukissis Plakentias Metro Station. Nearby are schools, parks, shops, services and the markets of Chalandri and Vrilissia. An excellent choice for families, professionals or investors looking for a quality home in one of the most popular areas of the northern suburbs of Athens.
20567752
98 m²
€ 347.000
€ 330.000
Athina / Dimos Chalandriou / Ano Chalandri
property image
for Sale

Stunning 290 sq.m. Villa for Sale in Pygadakia (Karystos) with Breathtaking Views

A unique property in Karystos, designated as a former harem by Turkish It was renovated as a residence for the first time in 2000, and was recently renovated and expanded again. It is located in a park of 8 000 sqm with trees, olive trees, lemon trees, tangerine trees, orange trees and many other fruit trees, and is surrounded by old stone walls. On a hill, it overlooks the city and the bay of Karystos. The property benefits from a natural source of drinking water, which allows for automatic watering to maintain the lawn, fruit trees, and swimming pool. The property is 500 meters above sea level, and is 2.3 km from the city center of Karystos, and 1.7 km from the beaches. The villa has an area of 250 m2 on 2 levels and has a guest house area of 40 m2. It has: 4 bedrooms 3 bathrooms with toilets Guest toilet Living room and fully equipped kitchen + wine cellar laundry room Outdoor storage Outdoor lounge, for lunch and home cinema Underfloor heating, fireplace Infinity pool in 2 pools connected by a 20-meter swim lane Furnished pool house, with toilet, shower and storage room Tennis court with sea view Petank Stadium
14255698
290 m²
€ 1.512.000
€ 1.400.000
Efvia / Dimos Karystou / Pigadakia
property image
for Sale

Charming 45 sq.m. Apartment with Sea View in Portes, Aegina - Perfect for Vacation or Investment

Located in the authentic and peaceful Portes area of Aegina, this beautiful 45 sqm apartment offers an excellent opportunity for a holiday home or investment. At a distance of just 300 meters from the sea, it ideally combines the tranquility of nature with direct access to the coastal landscape. The apartment is fully furnished and ready to occupy, with a bright open-plan living and kitchen area, a comfortable bedroom, and a modern bathroom. The layout is practical and functional, while the air conditioning ensures a comfortable stay throughout the year. Outside, the pleasant terrace with a seating area and BBQ, surrounded by flowers, creates a warm and relaxing atmosphere. The view of the sea and the mountain enhances the sense of tranquility and escape. Easily accessible from the port of Aegina, the property is an ideal choice for a holiday home, but also for investment with a high return through short-term rentals. The above description is based on plans and other information provided to Realeze by the property owners. Realeze makes every effort to provide valid information about the properties, as well as to check the information provided by the sellers, but bears no responsibility for the correctness of this information or for any omissions in the description of the properties. Also, Realeze is not responsible for any change in this information, in the event that there has not been a written notice from the sellers. The Location on the map is indicative. In order to indicate the property, it is necessary to indicate your identity card and VAT number in accordance with Law 4072/11-4-2012 Government Gazette 86 A
19761625
45 m²
€ 135.000
€ 125.000
Pireas / Dimos Eginas / Portes
property image
for Sale

Charming 80 sq.m. House for Sale in Agios Andreas, Eretria with Stunning Sea Views

Nestled in the heart of a protected natural environment and means of absolute tranquility, this charming farmhouse offers a rare quality of life, where nature, comfort, and sea views blend harmoniously. The property features a spacious and bright living room, complete with an impressive glass window and a large fireplace, as well as a fully equipped open kitchen, perfect for hospitality. It also includes two large bedrooms, a bathroom and a practical storage area. Private parking completes the set. The beach is located just 1,000 meters away. In terms of equipment, the house has an alarm, an armored door, air conditioning, central heating (oil) and a solar water heater. It is immediately habitable. To make it really perfect, it may need a simple color refresh and replacement of the wooden frames with double-glazed aluminum (already installed in the large master bedroom). The property can be sold furnished or vacant, depending on the buyer's desire. A rare advantage: the possibility of building an additional 400 sq.m. Finally, the 150 sqm terrace offers unlimited sea views, creating a wonderful relaxation area under the open sky. It is ideally located, just 1 hour from Athens and 16 km. from Chalkida. All shops and services are located in Eretria, within a few minutes of the property. The above description is based on plans and other information provided to Realeze by the property owners. Realeze makes every effort to provide valid information about the properties, as well as to check the information provided by the sellers, but bears no responsibility for the correctness of this information or for any omissions in the description of the properties. Also, Realeze is not responsible for any change in this information, in the event that there has not been a written notice from the sellers. The Location on the map is indicative. In order to indicate the property, it is necessary to indicate your identity card and VAT number in accordance with Law 4072/11-4-2012 Government Gazette 86 A
18711210
80 m²
€ 218.000
€ 200.000
Efvia / Dimos Eretrias / Agios Andreas
property image
for Sale

Stunning 450 sq.m. Villa for Sale in Adames, Kifisia - A Perfect Blend of Luxury and Nature

The property consists of two adjacent plots that merge harmoniously to create a truly impressive estate with a total area of 4,362 m²: Plot 1 – Land of 2,181 m² with an impressive villa of 450 m², built in 2000, with a large swimming pool. Plot 2 – Area of 2,181 m² with a ready-made permit application for a modern, high-quality, energy-efficient residence of approximately 280 m². The location offers a rare opportunity to combine the benefits of living in a quiet and peaceful neighborhood, amidst stunning natural scenery, with direct access to the city and suburbs of Athens. Top British and American schools are nearby. Both plots are surrounded by sturdy retaining walls, ensuring complete privacy and security. The Villa Nestled amidst a breathtaking landscape, this meticulously designed villa, constructed in 2000, exudes irresistible charm. It is developed on three levels and offers a total area of 450 m², seamlessly combining quality with functionality. Upon entering, one encounters a space where modern aesthetics are combined with warmth. The entrance leads to the comfortable kitchen-living room, an ideal space for cooking and family moments. Next to it is the dining area, which is harmoniously connected to the spacious living room, which features an ornate marble fireplace, perfect for casual conversations or simply enjoying the breathtaking views to the pool and beautifully landscaped gardens. For those in need of a dedicated workspace, the office offers a quiet and productive environment. On the lower floor, there is a traditional tavern-room with a rustic built-in brick fireplace and an imposing wooden beam as a decorative element. The space can be used both as a second living room and as an entertainment area. Game enthusiasts will be delighted with the billiards and darts room, which features an authentic full-size Victorian pool table (available as an optional extra). The games area can be extended to the tavern, where there is room for a full-size ping pong table if needed. The villa features five spacious and luxurious bedrooms, offering ample space for relaxation. It is complemented by four bathrooms and a WC, ensuring absolute comfort. Music lovers will appreciate the dedicated music room, a space dedicated to creative expression. Practical amenities, such as laundry areas, a technical room, and large storage rooms, enhance the villa's functionality. The lower floor of the house can also function as an independent unit, if the owner so wishes. One of the most impressive features is the exceptional durability of the structure, designed by one of the most distinguished civil engineers in Greece. The design goes far beyond the strictest anti-seismic regulations, providing security and peace of mind for residents. The outdoor areas One of the most striking features is the huge southern terrace, with an elegant wooden pergola, on which four wisteria climb, offering natural shading. The terrace, which has direct access from the living room, has unobstructed views of the pool, the garden and the imposing mountain in the distance, creating an excellent setting for large social gatherings. The west side also offers breathtaking sunsets. The pool has been designed to a high standard and measures 14 x 7 meters. It features a state-of-the-art filtration system, ensuring absolute purity. Additionally, for maximum safety and enjoyment, there is a raised spring diving board, with sufficient depth underneath, providing comfort and confidence for swimmers. Next to the pool, there is a fully equipped outdoor cooking area. It includes a traditional BBQ grill and a Greek brick oven, while a practical sink makes meal preparation easy. The shade of an old mulberry tree creates a cool and inviting corner. Combined with the lawns around the pool and the villa's vast terrace, accessible via a majestic marble staircase, this space offers a wonderful atmosphere for mass events or, simply, for relaxing moments with family and friends. The villa is surrounded by a large and beautiful garden, offering a haven of natural beauty and diverse amenities. Among the garden's features are a flowering arbor, fruit trees and olive trees, as well as specially designed areas for recreational activities such as football and badminton. There is also a site reserved for the creation of a full-size tennis court, which is awaiting development. The grounds also include extensive lawns, a dedicated area for poultry farming, and a vegetable garden, offering a harmonious balance between recreation and sustainability.
17609971
450 m²
€ 1.733.000
€ 1.590.000
Athina / Dimos Kifisias / Adames (ikismos Peloponnision)