for Sale

List of 3663 properties in 367 pages
property image
for Sale

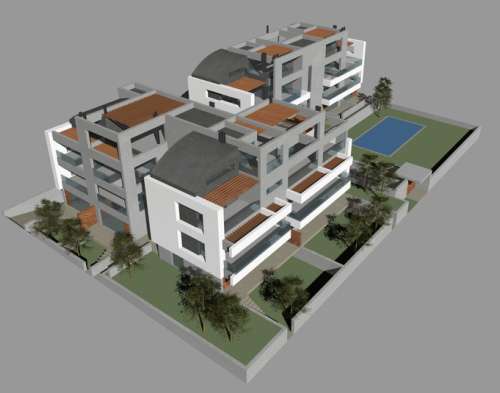
For sale complex of two three-storey apartment buildings with swimming pool

Residential Complex of Two Three-Story Buildings with Swimming Pool Nea Kifisia Athens Plot 1,916.73 sq.m. – Total Built Area 1,860 sq.m. For sale: A partially constructed residential complex consisting of two three-story apartment buildings with basements, private storage units, parking spaces, and an approved swimming pool, situated on a 1,916.73 sq.m. plot. The total internal area of the residences is 1,860 sq.m. (excluding staircases). Building A includes: - 5 maisonettes (elevated ground floor + semi-basement): 89.93 – 105.52 sq.m. - 3 apartments on the 1st floor: 73.02 – 90.34 sq.m. - 2 maisonettes with loft (2nd floor): 119.85 & 127.39 sq.m. - Underground garage with 10 parking spaces Building B includes: - 4 maisonettes (ground floor + basement): 99.45 – 116.10 sq.m. - 2 apartments on the 1st floor: 89.74 sq.m. each - 2 maisonettes with loft (2nd floor): 127.53 sq.m. each - Underground garage with 8 parking spaces Current construction stage: The structural frame, brickwork, plumbing infrastructure, and electrical conduit installations have been completed. Additional features: - All units include private storage rooms - Building permit includes swimming pool construction - Pending legalization: A basement, semi-open spaces & lofts - Estimated completion cost: €800,000 - Potential individual apartment sales at prices from €2,900 to €4,000/sq.m. - Indicative total post-completion value (avg. €3,300/sq.m.): €6,138,000
1267472
1860 m²
€ 3.600.000
Athina / Dimos Kifisias / Kifisia
property image
for Sale

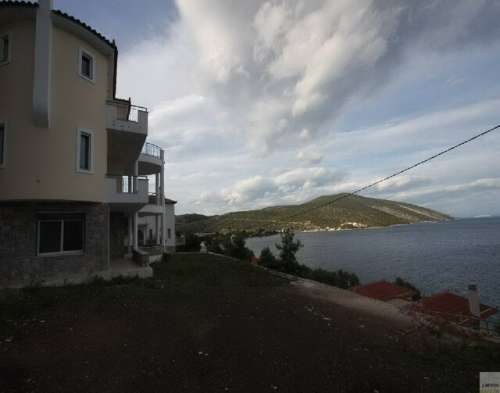
Detached house for sale with sea view, Nea Epidavros

For Sale: Detached House 240 sq.m. in Nea Epidavros – €500,000 In a prime location with unobstructed sea views, a 240 sq.m. detached house is available for sale, situated on a beautifully landscaped plot with a garden and BBQ area – ideal for a permanent residence or holiday home. The property features a spacious living room with a fireplace, a functional kitchen with sea view, 3 bedrooms, 1 bathroom, and 1 WC. It also includes one private parking space within the plot, offering both comfort and convenience. The unique view, peaceful surroundings, and close proximity to the beach make this house a perfect choice for those seeking a high quality of life in a natural, seaside environment. Price: €500,000
1268148
240 m²
€ 500.000
Argolida / Dimos Epidafrou / Nea Epidafros
property image
for Sale

Newly built luxury maisonette for sale in Saint Georgios, Corinth

Newly built luxury maisonette for sale in Saint Georgios, Corinth In the privileged area of ​​Saint Georgios, Corinth and in a central location, a maisonette is available for sale in a small residential complex that will consist of 4 apartments and 1 maisonette which will be independent in terms of entrance from the rest of the complex. The construction will take place within 2024. This is a building with all modern construction and energy infrastructure specifications. It will consist of an open-plan living room - kitchen and wc on the ground floor and 2 bedrooms and a bathroom on the first floor. Airy, with a private garden, 1 covered parking space and storage in the basement. PET wardrobes and kitchen (color choice will be given), solar, bathroom batteries, taps, built-in cisterns, EXALCO frames (the external ones will be roller shutters with electric drive). A photovoltaic panel will also be installed that will serve the common areas. It is an excellent choice both as a residence and as an investment property. Very easy access to schools, shops, the beachfront and the center of Corinth.
15332540
112 m²
€ 335.000
Korinthia / Dimos Korinthion / Korinthos
property image
for Sale

Detached house with fireplace and garden for sale in Corinth

Detached house with fireplace and garden for sale in Corinth This is a wonderful two-storey house within a 1,000m2 plot and a separate 50m2 house. The main property of 210m2 consists of a ground floor where there is a living room with fireplace, dining room, kitchen, one bedroom and bathroom.A wooden staircase leads to the first floor where there are 3 bedrooms and 2 bathrooms as well as a small storage room. All rooms have access to balconies, the floors are made of marble and wood, there is oil heating, boiler, a/c, solar.The electrical appliances will remain as well as part of the furniture. There is a bbq in the garden. Right next door, a separate 50sqm house has been built consisting of a living room - kitchen, bathroom and 1 bedroom which can function as a guest house, or be rented out.The property is located in a quiet location very close to the Ancient Port with easy access to the center of Corinth.
16928070
260 m²
€ 650.000
Korinthia / Dimos Korinthion / Korinthos
property image
for Sale
Exclusive assignment

Unique luxury villa with swimming pool for sale in Nea Skioni, Halkidiki

Unique luxury villa with swimming pool for sale in Nea Skioni, Halkidiki Property code: 1-85 - Kassandra Kassandria FOR SALE exclusively renovated furnished villa on 3 levels with a total area of ​​160 sq.m. . It consists of 3 bedrooms, living room, kitchen, 3 bathrooms. It was built in 2006 with energy class B+ and was renovated in 2018. It has heating, air conditioning, forest view, synthetic frames, tiled floors, security door, parking, storage room, garden, fireplace, swimming pool, A/C, electrical appliances, screens, solar water heater - Price: €600,000 Discover the ultimate luxury and tranquility in this stunning villa, nestled in the heart of nature, in Nea Skioni, Halkidiki. This is an ideal choice for those seeking the perfect balance between natural beauty and comfortable, modern living. Key Features: Size & Layout: The villa features three bright and spacious bedrooms, three fully equipped bathrooms, two elegant living rooms and a modern kitchen, offering comfort and functionality in every space. Luxurious Outdoor Space: Enjoy the large private garden, a true paradise of tranquility, with your own swimming pool that invites you for cool dips and relaxation under the Greek sun. Natural Beauty & View: The villa offers unobstructed, magnificent views of the lush forest, creating an atmosphere of tranquility and harmony with the environment. Renovation & Equipment: Completely renovated in 2018, the residence is bright, fully furnished and equipped with all the necessary electrical appliances, ready to accommodate your dreams without any extra effort. Details & Location: The villa is located in a privileged and quiet area, just minutes from cosmopolitan Nea Skioni, combining privacy with easy access to local amenities, restaurants and beaches, close to the thermal baths of Agia Paraskevi. This residence is more than a home. It is a way of life, an opportunity to live the ultimate Greek experience in an environment of unparalleled beauty and tranquility. Don't miss the opportunity to own the home of your dreams.
1-85
160 m²
€ 600.000
Chalkidiki / Dimos Kassandras / Nea Skioni
property image
for Sale

Plot for sale with building permit and magnificent sea view Ozia Paxos

Plot for sale with building permit and magnificent sea view Ozia Paxos Paxi, Ozias area, plot of land of 5,397 sq m for sale, with a ready building permit for the construction of a ground floor residence of 240 sq m and the additional construction of a cave dwelling. The plot is sloping, with an unlimited sea view and the great advantage is that it has a ready building permit for the construction of a residence. The plot is sloping, with an unlimited sea view and the big advantage is that it has the building permit ready for the construction of a residence. It has a frontage on a road (municipal road) of 150 meters. Ideal property in the Ozia area for the construction of a permanent holiday home. Sale price: 550.000 Euros
Π-921
5937 m²
€ 550.000
Kerkyra / Dimos Paxon / Ozias
property image
for Sale

Furnished detached house for sale, maisonette with fireplace and wonderful view, Examilia, Corinth

Furnished detached house for sale, maisonette with fireplace and wonderful view, Examilia, Corinth This is a wonderful residence on an elevated spot on the borders of Examilia - Xylokeriza, located on a fenced area of ​​4 acres out of a total area of ​​6 acres. The outdoor area has been transformed into a magnificent green garden where there is already the infrastructure for a 4.5m deep swimming pool (4.5 * 12m), storage spaces and ample parking space. The house has 2 entrances. From the entrance on the facade we are led to a living-dining room with a fireplace, furnished and decorated with excellent taste, large openings to the garden and the patio. On the ground floor there is also a bathroom and a guest bedroom. From the entrance at the back we find the spacious and fully equipped kitchen. An internal marble staircase leads to the first floor where there are 3 bedrooms with 2 bathrooms (one inside the master bedroom) and a spacious hallway with wardrobe. The bedrooms have a wonderful view of the garden and the Corinthian Gulf. In the basement, which has an external entrance and can be independent, there is a living room with a fireplace, a kitchen and a storage room (boiler room). There is no solar panel but a boiler. The house will be furnished. The distance from Corinth is about 10 minutes. It is an extremely neat and elegant property which would be an excellent residence for a large family.
14888206
270 m²
€ 500.000
Korinthia / Dimos Korinthion / Examilia
property image
for Sale

Detached maisonette for sale with swimming pool and sea view in Kranidi, Argolida

Detached maisonette for sale with swimming pool and sea view in Kranidi, Argolida This exquisite detached house measures 430 sq.m. and is situated on a 1,040 sq.m. plot, offered for sale at €1,100,000. The residence spans three levels — ground floor, first, and second floor. On the ground floor, there is an independent apartment with two bedrooms. The first and second floors feature a maisonette with a fireplace, private storage room, and two master bedrooms, each with its own en-suite bathroom. In the basement, the property includes two enclosed parking spaces. The beautifully landscaped garden features a large 65 sq.m. swimming pool and a BBQ area. The entire outdoor space is fully designed with lawn, ornamental plants, and a stone wall enclosure, offering both privacy and elegance.
1267887
430 m²
€ 1.100.000
Argolida / Dimos Ermionis / Kranidi
property image
for Sale

Luxurious detached house for sale in Asini, Argolida

Luxury Detached House for Sale in Asini, Argolida! This stunning detached house is 167 sq.m. on a 750 sq.m. plot and is offered for sale at €600,000. Built in 2018, it consists of two main living areas (living room and lounge), two kitchens, three bedrooms, one bathroom, a storage room, and two enclosed parking spaces. The plot has additional building potential of 234 sq.m. The property is situated on a corner plot with two 7-meter-wide roads and has a southern orientation with sea views. The design is modern with a minimal aesthetic and carefully selected materials. The ground floor includes a kitchen, dining area, three bedrooms, and a large bathroom. There is also an open-plan space that includes the storage room and two enclosed parking spaces, which can be converted into a playroom or any other main or auxiliary space the buyer desires. The internal staircase leading to the first floor is metal, of modern design, and serves as a decorative feature in the living space. The ground floor kitchen is ideal for essential daily needs, while the main kitchen on the first floor is state-of-the-art in both technology and design. Opposite the kitchen is the dining area with space for a second living room/lounge. There are two spacious terraces — one at the back of the house and another at the front, overlooking the garden. The outdoor area is landscaped and includes a garden, parking space, BBQ area, and space for the construction of a swimming pool. The house is equipped with a heat pump for cooling and heating, as well as a solar water heater. Distances: 1.2 km from the sea, 1.5 km from Tolo, 8 km from Nafplio
1267932
167 m²
€ 600.000
Argolida / Dimos Nafpliou / Asini
property image
for Sale

Detached house for sale in the center of Athens

Detached house for sale in the center of Athens This detached house is 638 sq.m. on a 740 sq.m. plot and is offered for sale at the price of €3,500,000. It is a property of exceptional construction quality, located in a prime location. The residence includes a 207 sq.m. basement, featuring a closed parking area for two cars, a shared WC, a boiler room, two playrooms, and a separate two-room apartment that can be used as staff quarters or a guesthouse. The basement’s elevator, located next to the parking area, provides direct access to the main residence. The main residence begins on the first floor and includes a spacious reception area, a large luxury kitchen with high-end cabinetry, a dining area with oak flooring, a living room with a fireplace, and a designated office space. The bathrooms are fitted with Brazilian granite finishes of the highest quality and feature jacuzzis and double sinks. There are four bedrooms, all spacious, with oak flooring, oak-framed double-glazed windows, built-in wardrobes, and private balconies. On the top floor, there is a 17 sq.m. rooftop room. The house features a solar water heater, autonomous heating with independent systems for each floor, and is connected to the municipal biological wastewater treatment system. The remaining outdoor space is landscaped with trees and stone paving, designed by a professional landscape architect. Additionally, there is 17 sq.m. of unused building allowance available for a potential future extension.
1268127
635 m²
€ 3.500.000
Athina / Dimos Athineon / Athina Kentro