Detached House for Sale

List of 880 properties in 88 pages
property image
for Sale

Stunning 290 sq.m. Villa for Sale in Pygadakia (Karystos) with Breathtaking Views

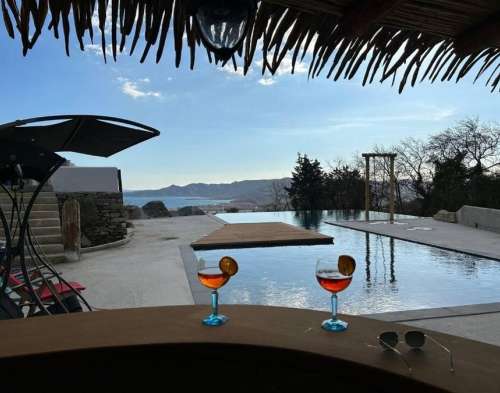
A unique property in Karystos, designated as a former harem by Turkish It was renovated as a residence for the first time in 2000, and was recently renovated and expanded again. It is located in a park of 8 000 sqm with trees, olive trees, lemon trees, tangerine trees, orange trees and many other fruit trees, and is surrounded by old stone walls. On a hill, it overlooks the city and the bay of Karystos. The property benefits from a natural source of drinking water, which allows for automatic watering to maintain the lawn, fruit trees, and swimming pool. The property is 500 meters above sea level, and is 2.3 km from the city center of Karystos, and 1.7 km from the beaches. The villa has an area of 250 m2 on 2 levels and has a guest house area of 40 m2. It has: 4 bedrooms 3 bathrooms with toilets Guest toilet Living room and fully equipped kitchen + wine cellar laundry room Outdoor storage Outdoor lounge, for lunch and home cinema Underfloor heating, fireplace Infinity pool in 2 pools connected by a 20-meter swim lane Furnished pool house, with toilet, shower and storage room Tennis court with sea view Petank Stadium
14255698
290 m²
€ 1.512.000
€ 1.400.000
Efvia / Dimos Karystou / Pigadakia
property image
for Sale

Charming 80 sq.m. House for Sale in Agios Andreas, Eretria with Stunning Sea Views

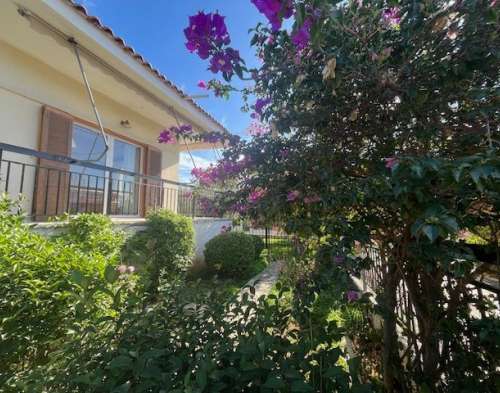
Nestled in the heart of a protected natural environment and means of absolute tranquility, this charming farmhouse offers a rare quality of life, where nature, comfort, and sea views blend harmoniously. The property features a spacious and bright living room, complete with an impressive glass window and a large fireplace, as well as a fully equipped open kitchen, perfect for hospitality. It also includes two large bedrooms, a bathroom and a practical storage area. Private parking completes the set. The beach is located just 1,000 meters away. In terms of equipment, the house has an alarm, an armored door, air conditioning, central heating (oil) and a solar water heater. It is immediately habitable. To make it really perfect, it may need a simple color refresh and replacement of the wooden frames with double-glazed aluminum (already installed in the large master bedroom). The property can be sold furnished or vacant, depending on the buyer's desire. A rare advantage: the possibility of building an additional 400 sq.m. Finally, the 150 sqm terrace offers unlimited sea views, creating a wonderful relaxation area under the open sky. It is ideally located, just 1 hour from Athens and 16 km. from Chalkida. All shops and services are located in Eretria, within a few minutes of the property. The above description is based on plans and other information provided to Realeze by the property owners. Realeze makes every effort to provide valid information about the properties, as well as to check the information provided by the sellers, but bears no responsibility for the correctness of this information or for any omissions in the description of the properties. Also, Realeze is not responsible for any change in this information, in the event that there has not been a written notice from the sellers. The Location on the map is indicative. In order to indicate the property, it is necessary to indicate your identity card and VAT number in accordance with Law 4072/11-4-2012 Government Gazette 86 A
18711210
80 m²
€ 218.000
€ 200.000
Efvia / Dimos Eretrias / Agios Andreas
property image
for Sale

Stunning 450 sq.m. Villa for Sale in Adames, Kifisia - A Perfect Blend of Luxury and Nature

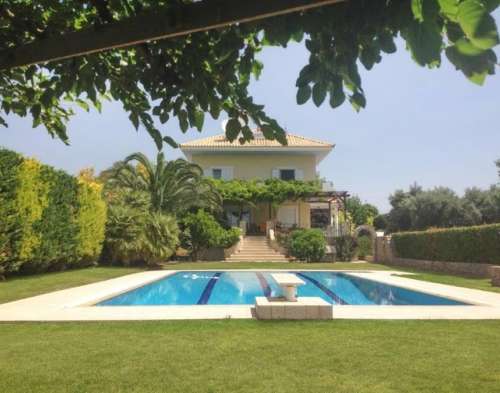
The property consists of two adjacent plots that merge harmoniously to create a truly impressive estate with a total area of 4,362 m²: Plot 1 – Land of 2,181 m² with an impressive villa of 450 m², built in 2000, with a large swimming pool. Plot 2 – Area of 2,181 m² with a ready-made permit application for a modern, high-quality, energy-efficient residence of approximately 280 m². The location offers a rare opportunity to combine the benefits of living in a quiet and peaceful neighborhood, amidst stunning natural scenery, with direct access to the city and suburbs of Athens. Top British and American schools are nearby. Both plots are surrounded by sturdy retaining walls, ensuring complete privacy and security. The Villa Nestled amidst a breathtaking landscape, this meticulously designed villa, constructed in 2000, exudes irresistible charm. It is developed on three levels and offers a total area of 450 m², seamlessly combining quality with functionality. Upon entering, one encounters a space where modern aesthetics are combined with warmth. The entrance leads to the comfortable kitchen-living room, an ideal space for cooking and family moments. Next to it is the dining area, which is harmoniously connected to the spacious living room, which features an ornate marble fireplace, perfect for casual conversations or simply enjoying the breathtaking views to the pool and beautifully landscaped gardens. For those in need of a dedicated workspace, the office offers a quiet and productive environment. On the lower floor, there is a traditional tavern-room with a rustic built-in brick fireplace and an imposing wooden beam as a decorative element. The space can be used both as a second living room and as an entertainment area. Game enthusiasts will be delighted with the billiards and darts room, which features an authentic full-size Victorian pool table (available as an optional extra). The games area can be extended to the tavern, where there is room for a full-size ping pong table if needed. The villa features five spacious and luxurious bedrooms, offering ample space for relaxation. It is complemented by four bathrooms and a WC, ensuring absolute comfort. Music lovers will appreciate the dedicated music room, a space dedicated to creative expression. Practical amenities, such as laundry areas, a technical room, and large storage rooms, enhance the villa's functionality. The lower floor of the house can also function as an independent unit, if the owner so wishes. One of the most impressive features is the exceptional durability of the structure, designed by one of the most distinguished civil engineers in Greece. The design goes far beyond the strictest anti-seismic regulations, providing security and peace of mind for residents. The outdoor areas One of the most striking features is the huge southern terrace, with an elegant wooden pergola, on which four wisteria climb, offering natural shading. The terrace, which has direct access from the living room, has unobstructed views of the pool, the garden and the imposing mountain in the distance, creating an excellent setting for large social gatherings. The west side also offers breathtaking sunsets. The pool has been designed to a high standard and measures 14 x 7 meters. It features a state-of-the-art filtration system, ensuring absolute purity. Additionally, for maximum safety and enjoyment, there is a raised spring diving board, with sufficient depth underneath, providing comfort and confidence for swimmers. Next to the pool, there is a fully equipped outdoor cooking area. It includes a traditional BBQ grill and a Greek brick oven, while a practical sink makes meal preparation easy. The shade of an old mulberry tree creates a cool and inviting corner. Combined with the lawns around the pool and the villa's vast terrace, accessible via a majestic marble staircase, this space offers a wonderful atmosphere for mass events or, simply, for relaxing moments with family and friends. The villa is surrounded by a large and beautiful garden, offering a haven of natural beauty and diverse amenities. Among the garden's features are a flowering arbor, fruit trees and olive trees, as well as specially designed areas for recreational activities such as football and badminton. There is also a site reserved for the creation of a full-size tennis court, which is awaiting development. The grounds also include extensive lawns, a dedicated area for poultry farming, and a vegetable garden, offering a harmonious balance between recreation and sustainability.
17609971
450 m²
€ 1.733.000
€ 1.590.000
Athina / Dimos Kifisias / Adames (ikismos Peloponnision)

property image
for Sale

Elegant 240 sq.m. House with Luxurious Garden in Agios Ioannis, Perfect for Families

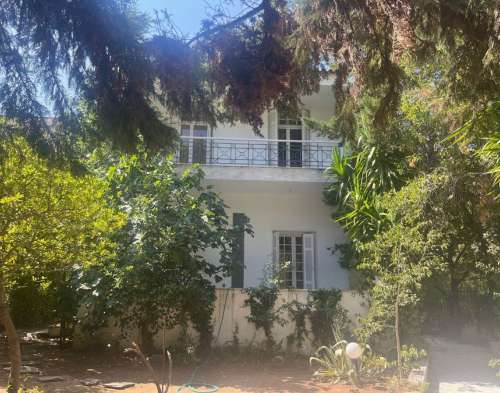
Set in a lush and completely peaceful surroundings, this sophisticated detached house stands out for its timeless elegance, spacious spaces and lush garden that offers coolness and tranquility. Interiors & Layout Ground floor Large and bright living room with large patio doors, beautiful parquet and marble fireplace Semi-open kitchen with dining area, ideal for family moments and hospitality 1st Floor Bright master bedroom with private balcony and en-suite shower Two additional spacious bedrooms with fitted wardrobes Elegant bathroom in pink marble, with a distinctive character 2nd Floor (Attic) Under-roof office with access to large sun terrace Basement Comfortable playroom/living room with fireplace Independent kitchen Bathroom with shower and extra bedroom, ideal for hostels or staff Outdoor Spaces & Amenities Three fireplaces, which underline the classic character of the residence Classic style wooden frames Beautiful parquet in many spaces that adds warmth and elegance Large, lush garden that gives tranquility and freshness Note Renovation/renewal is required, offering the opportunity to be configured according to your personal taste. A rare residence that combines classic charm, comfortable spaces, and a green environment – perfect for families and hospitality.
18241057
240 m²
€ 927.000
€ 850.000
Iraklio / Dimos Viannou / Agios Ioannis
property image
for Sale

Charming Renovated 96 sq.m. House for Sale in Kato Patisia - Patission and Acharnon Avenue


For sale an excellent renovated neoclassical detached house of 96 sq.m. on a plot of 139 sq.m. in Kato Patisia, in one of the quietest and most picturesque neighborhoods of the area. The property is located next to a park, on a low-rise street, surrounded by beautiful detached houses and neoclassical buildings, offering a unique neighborhood feeling that is now rare in the center of Athens. The house is readily available, has comfortable and functional spaces, an independent storage room of 37 sq.m., a terrace and a garden, while it is equipped with a fireplace, air conditioning, solar water heater and security door. Its energy class is B and the heating is autonomous with electricity. The great advantage of the property is the plot of 139 sq.m. with a building factor of 3.6, an element that gives significant investment value and creates excellent prospects for future development or development. At the same time, its privileged location ensures direct access to transport, the market, schools and all daily services. A rare opportunity for those looking for a residence with character, but also for investors who wish to acquire a high-value property in one of the most authentic neighborhoods of Athens.
20111516
96 m²
€ 294.000
€ 280.000
Athina / Dimos Athineon / Kato Patisia
property image
for Sale

Semi-detached house for sale with unique sea view, Roussa Ekklisia, Sitia Crete

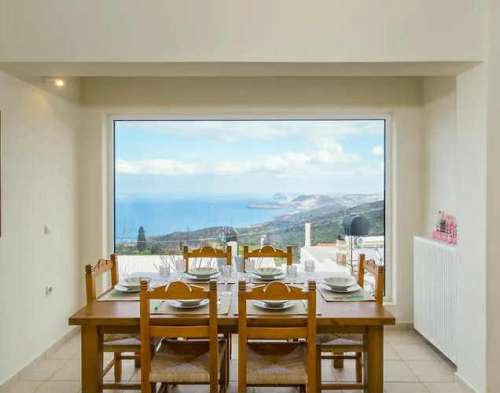
Excellent Opportunity – Two-Residence Property with Breathtaking Sea Views | Roussa Ekklisia, Sitia Located in an exceptional setting with panoramic, unobstructed views over the Bay of Sitia, this bright two-residence property of 210 sq.m. is offered for sale. It is ideal both as a permanent home and for tourist or long-term rental investment. The property consists of two independent residences: ✅ Ground-Floor Apartment – 70 sq.m. 2 comfortable bedrooms Living room Kitchen Bathroom ✅ Maisonette – 140 sq.m. (1st & 2nd Floors) 2 bedrooms Spacious living room Kitchen Bathroom Large terraces with stunning sea views Property Highlights ✔ Ideal for two families or for owner-occupation combined with rental income ✔ Exceptional views from the living areas and terraces ✔ Bright and open on all four sides ✔ Central heating ✔ Solar water heater ✔ Aluminium window frames ✔ Tiled floors throughout ✔ Partially furnished ✔ Ready for immediate occupancy This is a property that combines peace, breathtaking views, spacious living areas and excellent investment potential, just a few minutes from Sitia and the beautiful beaches of the surrounding area. Price: €345,000
1124
210 m²
€ 345.000
Lasithi / Dimos Sitias / Rousa Ekklisia
property image
for Sale

Investment Opportunity: 102 sq.m. House for Sale in Chania's Heart

This house for sale in Chania is located in the centre of the city, at a spot that is only a few steps away from the Market of Chania, the Old Town and the beach of Koum Kapi. The house is of 102 sqms, built on a 172 sqm plot and has 2 bedrooms and one bathroom. The living room and dining areas are spacious and airy. The kitchen is a separate room, offering also access to the backyard and to a storage room that is right outside the kitchen. The bedrooms are bright and big enough for double beds and wardrobes. At the backyard a nice seating area can also be created. The property has air-conditioning installed and also most of the windows are new. The house is in need of some renovation, though, especially since it is a golden opportunity for investing in, and turning it to a rental home for a significant all year round income, due to its central location. Property descriptions, specifications, and details are provided by the property owners. While we make every effort to present accurate information, we accept no liability for any inaccuracies or omissions.
CH146
102 m²
€ 248.000
€ 230.000
Chania / Dimos Chanion / Chania
property image
for Sale

Stunning 221 sq.m. Restored Stone Mansion in Maroulas, Rethymno - A Luxurious Retreat with Sea Views

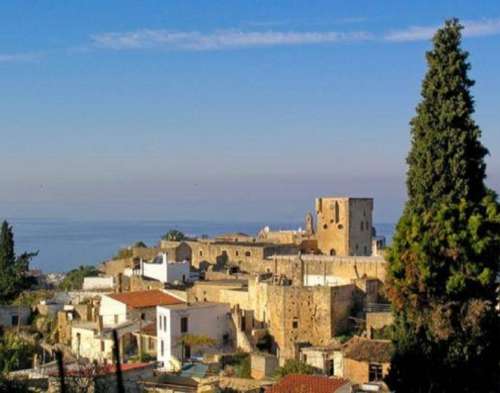
This is a unique restored stone mansion for sale in Western Crete. It is located in the centre of the medieval village of Maroulas In Rethymnon, just 9 kms from the city centre and 5 kms from the beach offering scenic views across the Cretan sea. It is a work of fine art reflecting the exquisite taste of the owner (who is the architect too) and the Venetian origins of the whole settlement. The property is part of the preservative village declared as such, by the ministry of culture. Originally it was the olive factory of Maroulas and it was restored by its current owner into an inspiring mansion combining traditional elements and high-tech conveniences. The mansion has been arranged over 3 levels connected by an internal wooden staircase and an elevator. The ground floor comprises of a fully equipped modern kitchen with electrical appliances, an open plan kitchen and dining area as well as an impressive living room and a WC. The first floor comprises of two en-suite bedrooms with outstanding sea views. The upper floor features another bedroom with an en-suite bathroom and offers access to the roof terrace which hosts the jacuzzi, the BBQ and the pergola covered dining & sitting area. Fitted with parquet floors, beamed ceilings and 2 fireplaces, this centrally air-conditioned, 3-bedroom mansion comes with an interesting mix of antique furnishings and stylish details. A mini market, a restaurant and a café bar can be reached at 50mtrs away while the nearest beach is at a distance of 5 kms. This mansion currently operates as luxury holiday accommodation with EOT licence and high rental returns. NOTABLE ASPECTS * Luxurious stone mansion of 221sqms on 3 levels * Set on the top of a hill of a medieval village * Breath-taking, panoramic sea and sunset views * Roof terrace with Jacuzzi & BBQ * Three double bedrooms all with en-suite bathrooms * Wardrobes in all bedrooms * Fitted kitchen with electrical appliances * Central underfloor heating and cooling * 2 wood-burning fireplaces, one in the living room & another one in the master bedroom* Internet connection * Alarm system * Elevator * High quality fittings and fixtures * Pergola covered outdoor dining & sitting area * EOT rental licence * Taverna and café next to the mansion * Close to amenities, cafes, restaurants Property descriptions, specifications, and details are provided by the property owners. While we make every effort to present accurate information, we accept no liability for any inaccuracies or omissions.
RH011
€ 690.000
€ 575.000
Rethymno / Dimos Rethymnis / Maroulas
property image
for Sale

Charming 124 sq.m. Cycladic Style Villa for Sale in Kokkino Chorio, Apokoronas

This is a stone built villa for sale in Kokkino Chorio, Apokoronas, Chania, Crete. The villa has a unique design, with influence from the Cycladic Greek island culture. It has a total of 124 sqms of living space and it is situated on a private 663 sqms plot of land. The house consists of 2 bedrooms and 2 bathrooms, plus a fully equipped studio apartment of 27 sqms that serves as a guest house with a walk-in shower. Upon entering the main residence you will find your self standing in a very cozy welcoming area. The groundfloor features a comfortable seating area open plan with the kitchen. The living room has enough space for a large couch opposite the TV. A wood burning stove is present in that room as well, just next to a fantastic stone arch that connects the loung with the kitchen. The kitchen is fully equipped, featuring a dishwasher, fridge and oven. It has a lot of cupboards useful to store cooking tools, but there is also a separate small room that is used as a pantry. A dining area with a table for 4 individuals and the first of the two bathrooms wrap up this floor. All over the house, the stone and wood details on the ceiling are something worth mentioning, harmonizing one another perfectly. Taking the inner staircase to the top floor, you get access to the main bedrooms of the property, accompanied by the second bathroom. The rooms are very bright and airy, they both fit a double bed and come with fitted wardrobes. From both rooms you get to have access to a large terrace, where you can enjoy nice and calm views to the sea. The second bedroom features 1 more balcony area for more privacy. In addition to the above, there is a separate and independent studio for guests, featuring its own kitchen and bathroom with a walk-in shower. The studio fits a double bed very easily and for the guests convenience it has its own wardrobe as well. In general the property is enclosed with walls and it has been renovated to the latest standards with the highest quality materials. The house has a lot of windows for natural airflow and its thick stone walls prevent the need of A/C units, as the insulation of the house keeps it cool in the summer time and warm during the winters. The plot is fully paved and landscaped with nice decorative and low maintenance trees. At the corner of the property, there is an extra utility room with more storage space. Lastly, there is an exterior ladder that can be used to access the rooftop. Over there you will find a solar panel for hot water and an extra water tank. You may park your car entering the plot from the main gate of the property and at the back of the property there is also enough space to build a pool. Property descriptions, specifications, and details are provided by the property owners. While we make every effort to present accurate information, we accept no liability for any inaccuracies or omissions.
KH257
124 m²
€ 375.000
€ 325.000
Ioannina / Dimos Zitsas / Kokkinochoma
property image
for Sale

Stunning 347.85 sq.m. Luxury Villa for Sale in Hersonissos, Heraklion with Breathtaking Sea Views

This luxury villa for sale in Heraklion, Crete is located next to Hersonissos, offering deep unobstructed sea views. The villa has a total living space of 347.85m² situated on a 2582m² private plot. Meticulously developed over 2 levels, it consists of 5 bedrooms and 5 bathrooms enchanted by an addition of 3 WC. The groundfloor features an Italian-made kitchen, living room and dining room accompanied by a fireplace. Additionally, two bedrooms with direct access to the swimming pool and unobstructed sea views are featured on this floor. There is also a lavish basement below, featuring 3 additional bedrooms, a state-of-the-art gym, a hamam, and a capacious storage area. All areas have underfloor heating, as well as air conditioning for cooling. Outside, the property features a private tiled heated infinity swimming pool, a meticulously crafted brick-built BBQ and a pergola that gracefully opens with the touch of a button. There is a sandy beach only 80m from the residence, and the city of Heraklion is 25 minutes away. HIGHLIGHTS • 347.85 m² Living Space • Panoramic unobstructed Sea Views • Underfloor Heating • Gym & Hamam • Elevator • 2582m² Private Plot • 5 Bedrooms & 5 Bathrooms + 3WCs •Storage Space • Heated Infinity pool • BBQ Property descriptions, specifications, and details are provided by the property owners. While we make every effort to present accurate information, we accept no liability for any inaccuracies or omissions.
HH29
347 m²
€ 3.216.000
€ 2.950.000
Iraklio / Dimos Chersonisou / Chersonisos