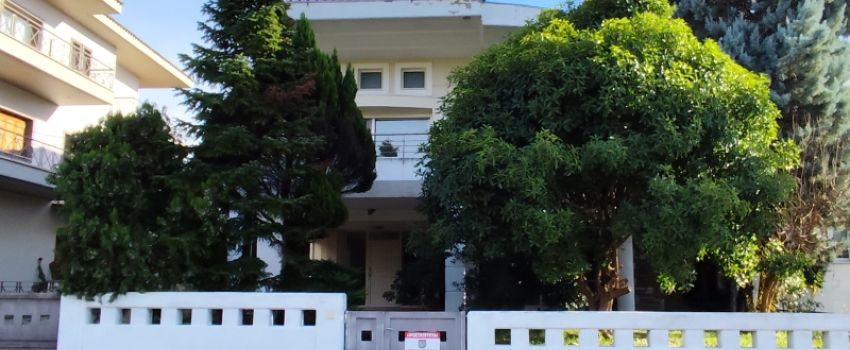
Property code: 1-598
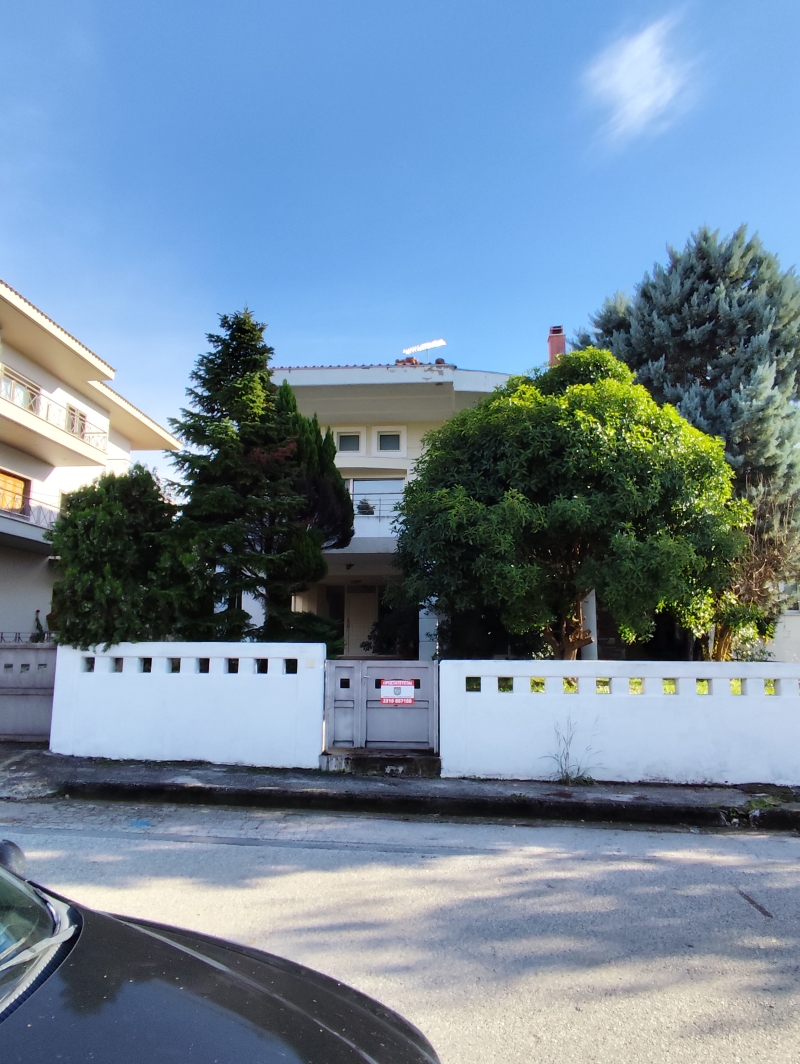
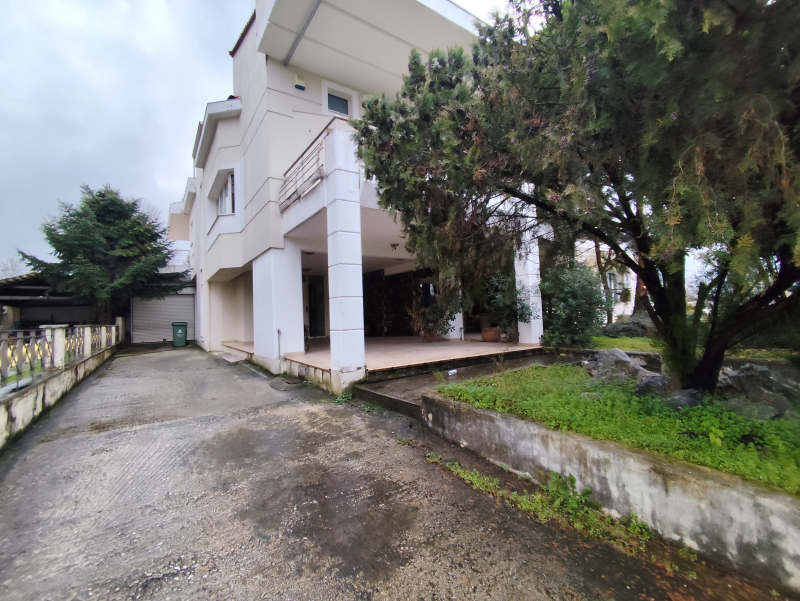
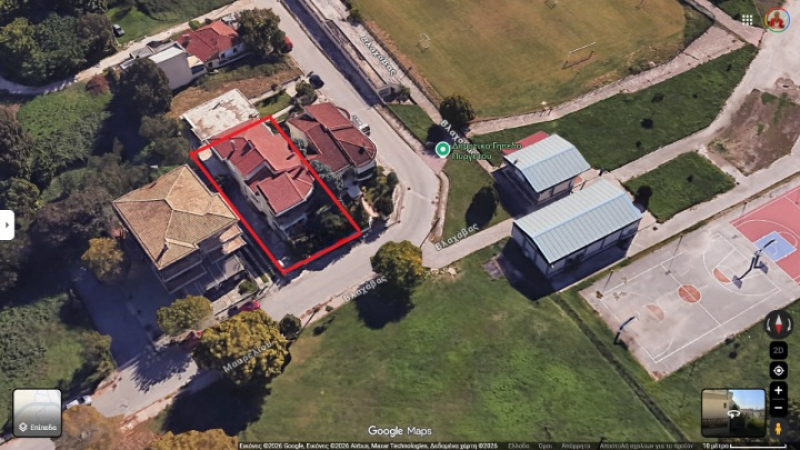
For sale a beautifully constructed duplex house with a total area of 406.56 square meters, which is located on a plot of 426 square meters in the privileged area of Pyrgetos, in Trikala.
Built in 2004, the residence features tastefully designed indoor and outdoor spaces, offering comfort and privacy, and is centrally located near schools of all levels and sports facilities, just 1 km away. from the Matsopoulos Mill and 1.7 km. from the center of Trikala.
Detailed Building Description
Ground floor:
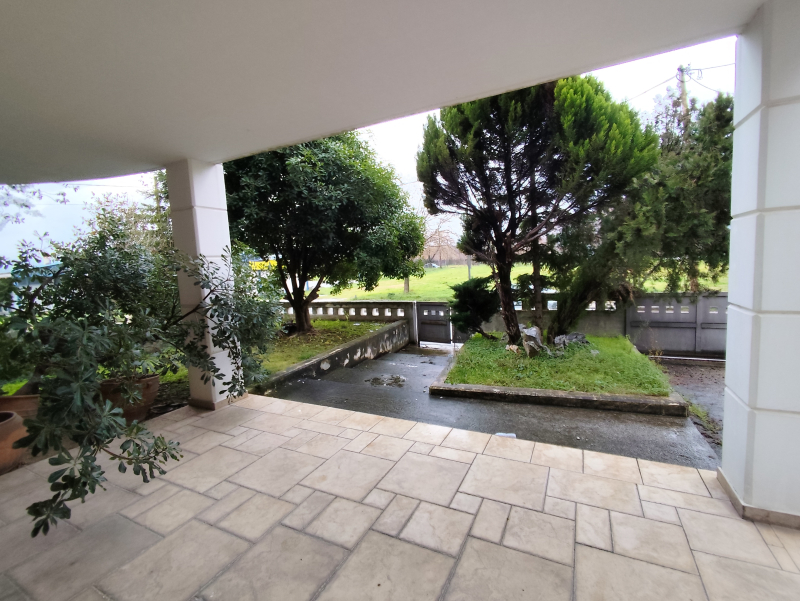
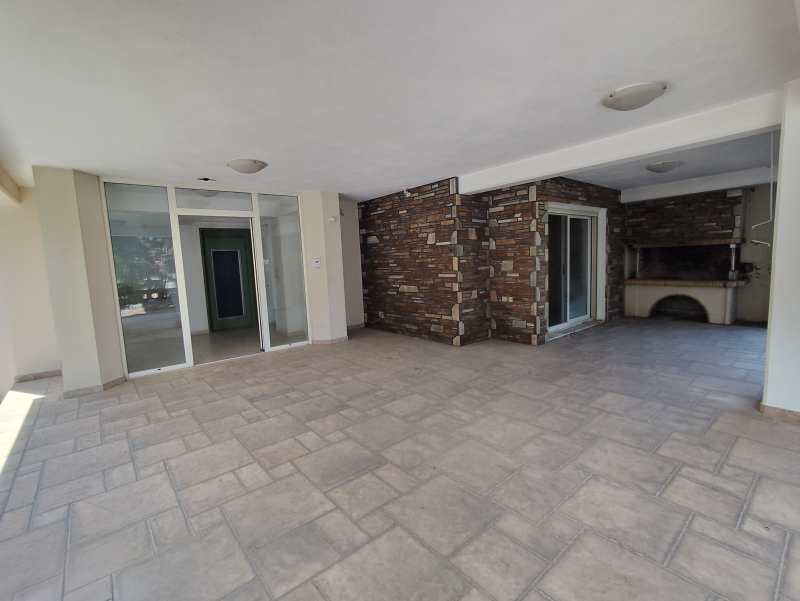
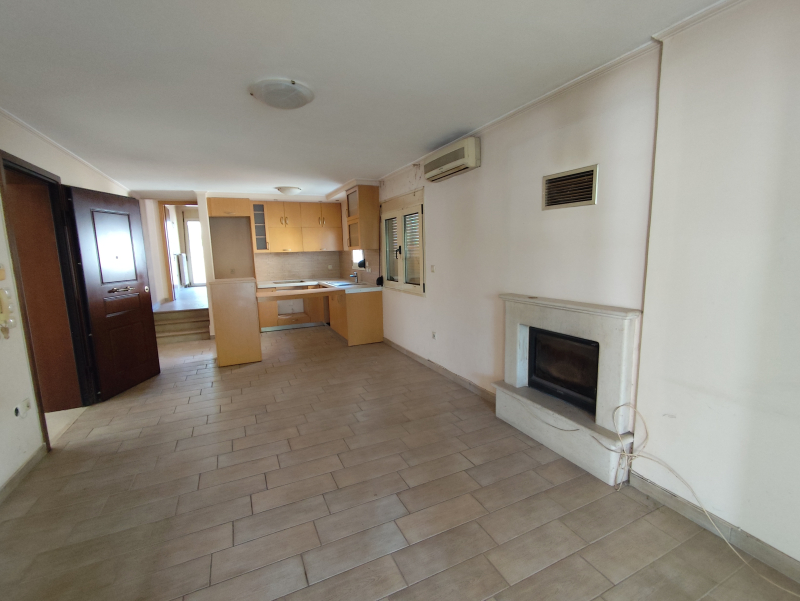
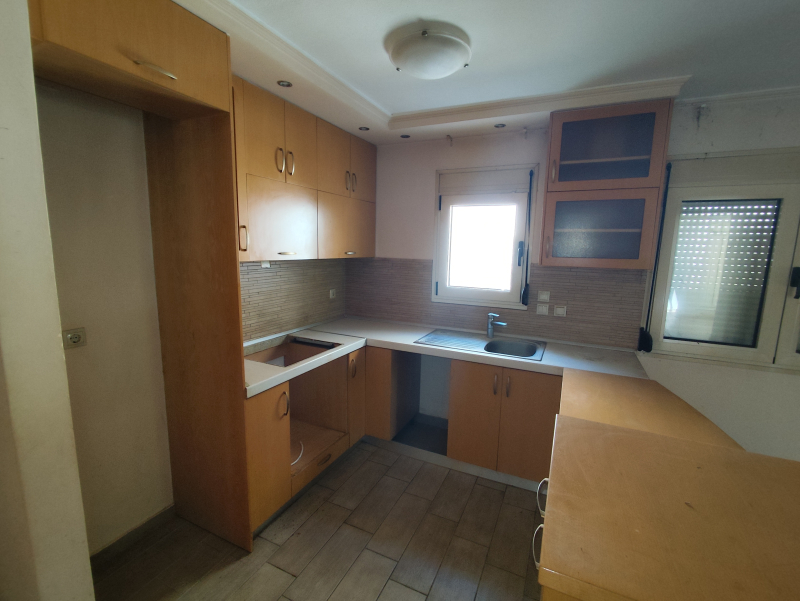
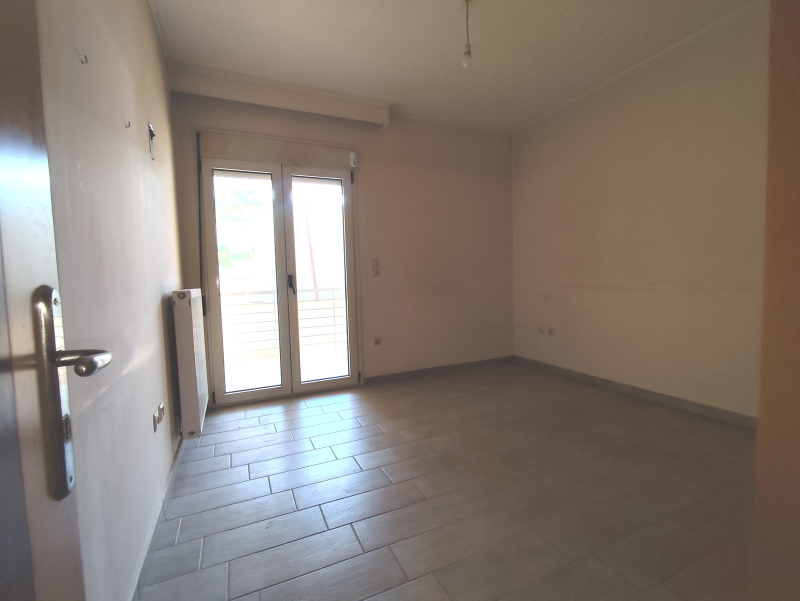
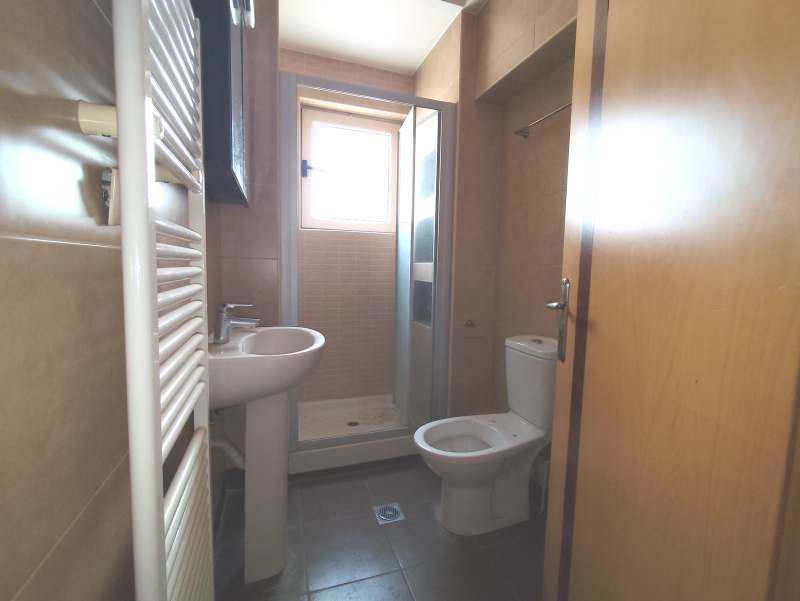
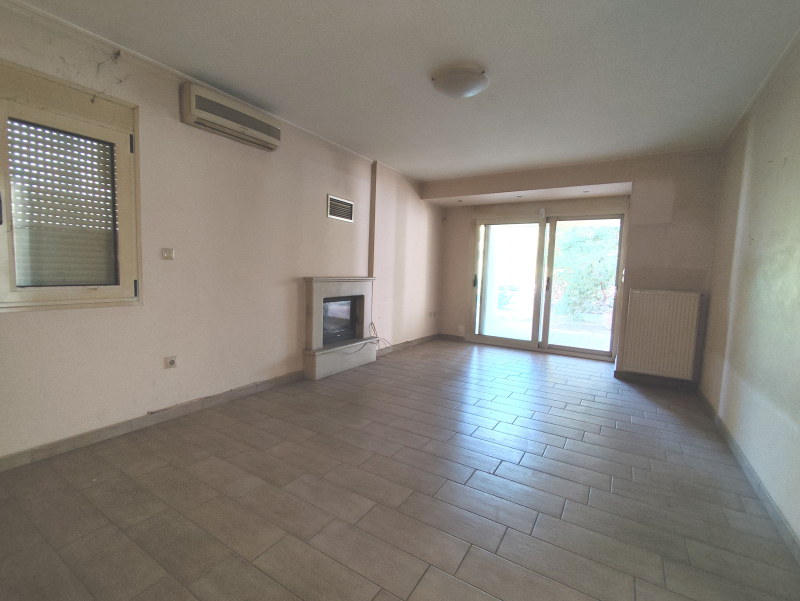
- Apartment: Bright open-plan living-dining-kitchen area with fireplace and direct access to the courtyard and barbecue, a comfortable bedroom with access to a rear terrace (with an elevation difference of 2 steps) and a bathroom with shower. A tastefully designed, airy space with spacious wardrobes in the bedroom and kitchen, as well as tiles on the floor.
- Separate gym area: An open, ultra-bright space with a large mirror, located to the left of the ground floor entrance.
1st Floor:
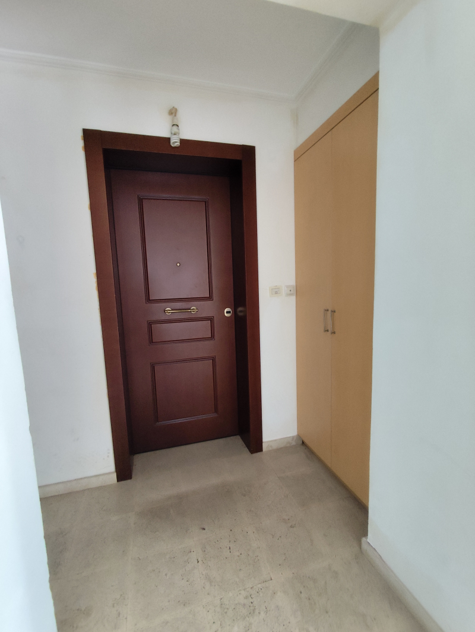
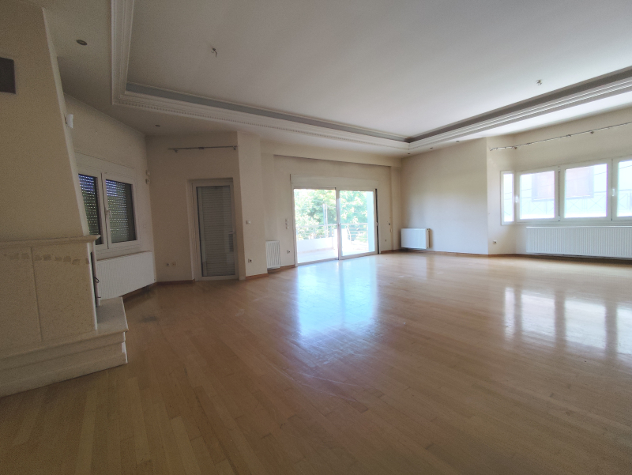
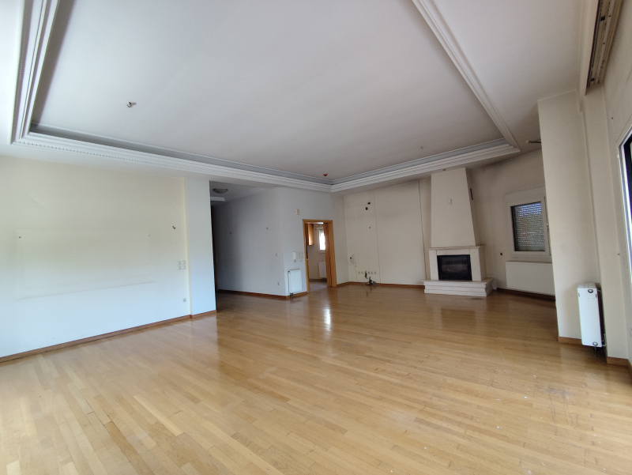
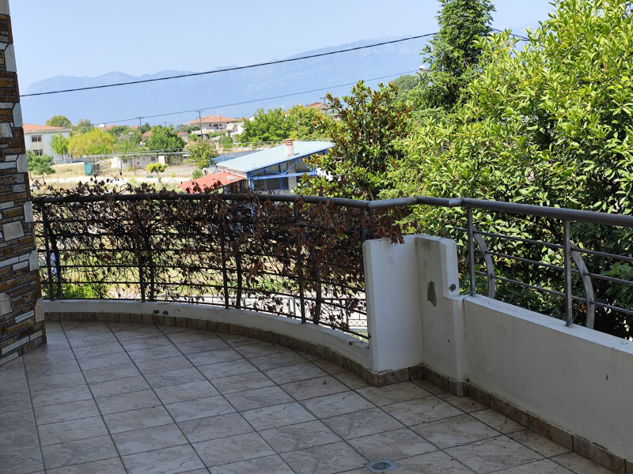
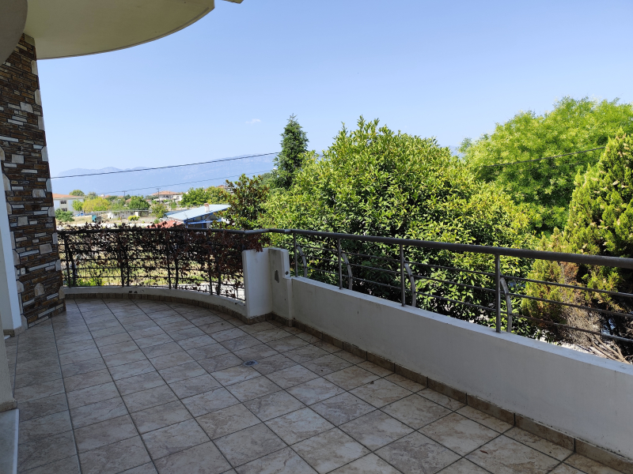
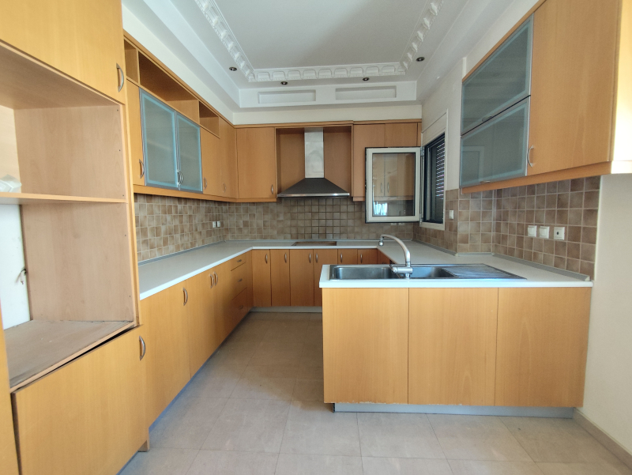
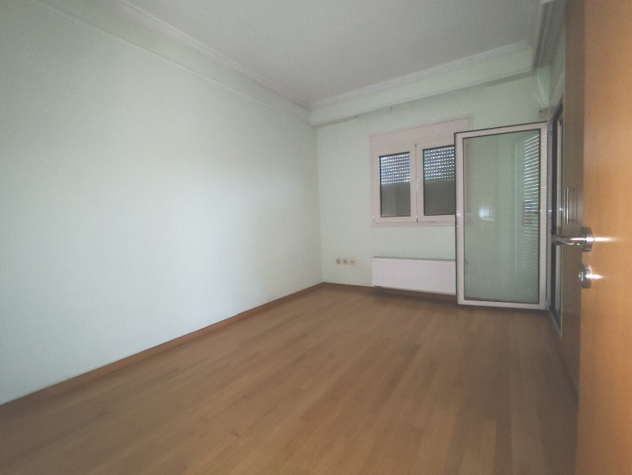
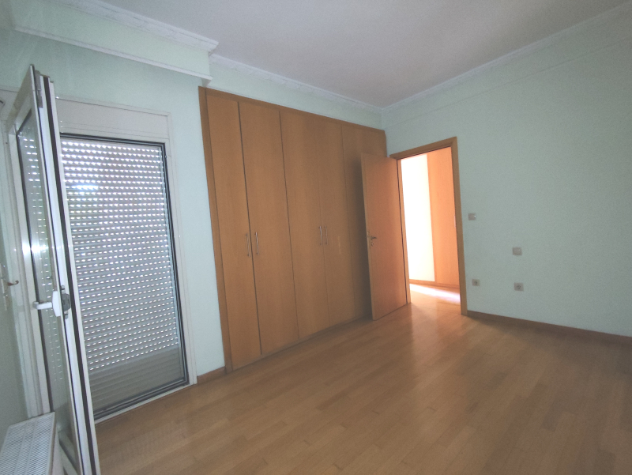
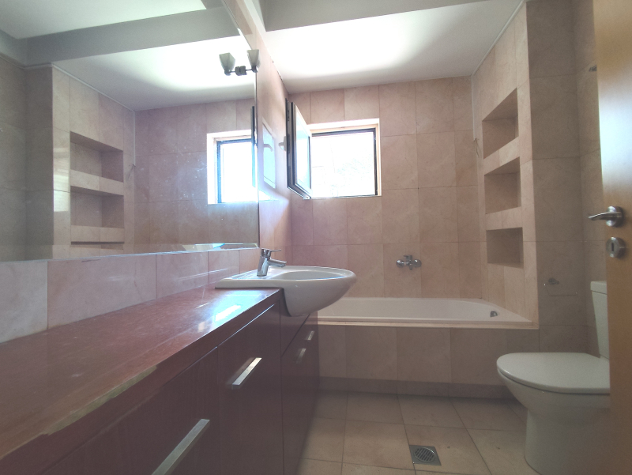
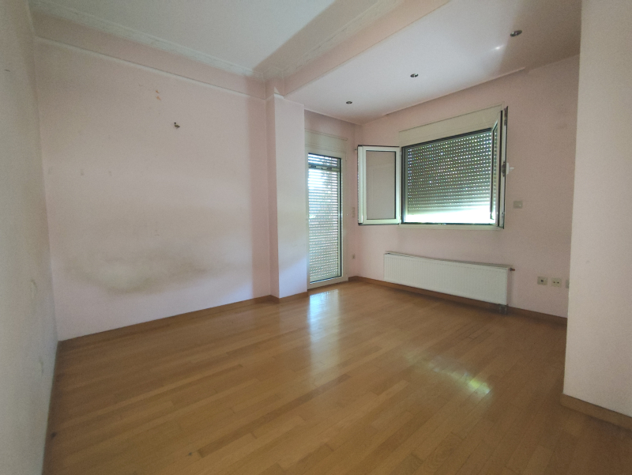
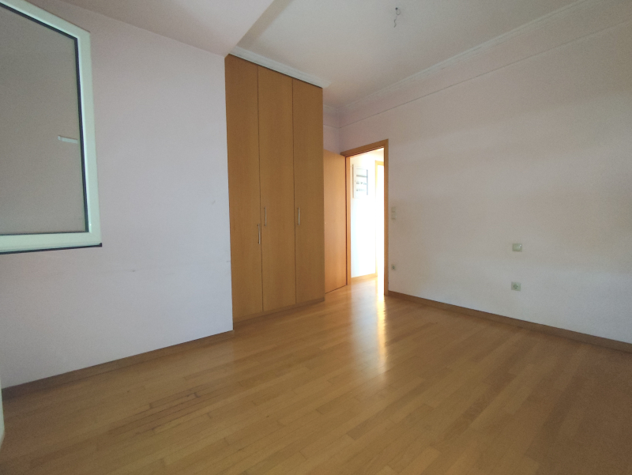
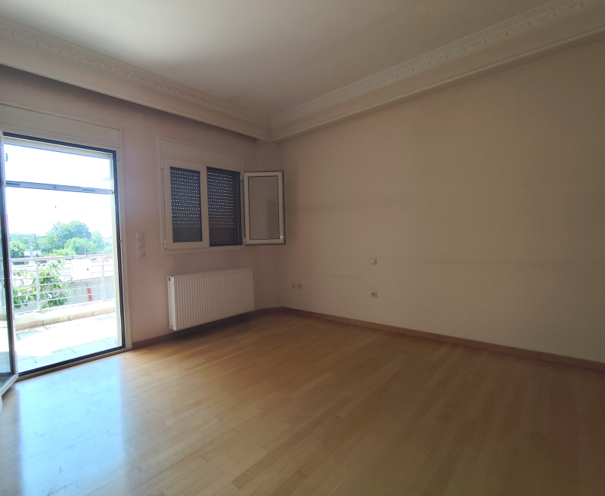

- This is a bright floor apartment, with large balconies in the front and back, consisting of a spacious, sunny living room with a fireplace and access to the front balcony, a separate, spacious kitchen that opens directly to the living room, 3 bedrooms (accessed through a corridor and a height difference of 2 steps). The master bedroom is a large en-suite room that features a shower, a built-in wall-to-wall wardrobe, and access to the rear balcony. The two additional bedrooms feature spacious wardrobes and access to a shared bathroom with a bathtub. There is a closet in the hallway next to the entrance. The apartment is bright thanks to the large windows and exudes warmth thanks to the wooden floors, which add a touch of elegance to the space.
Basement:
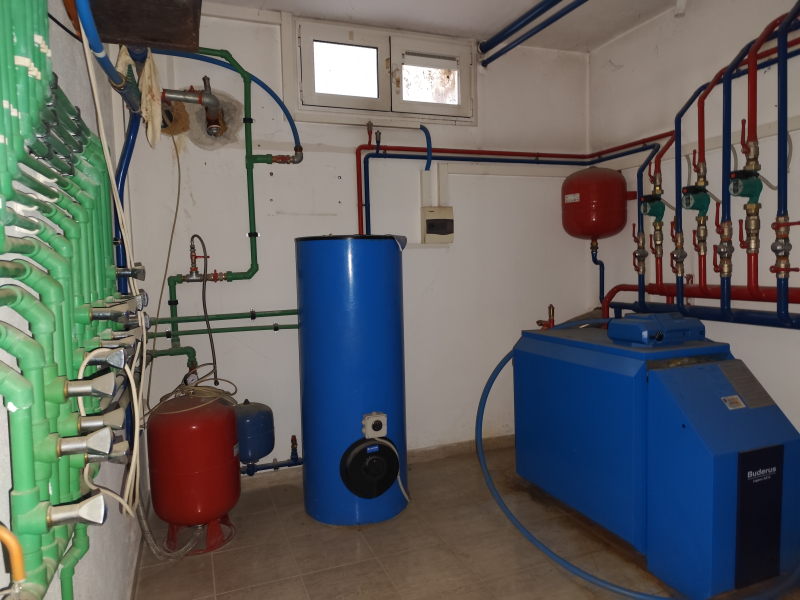
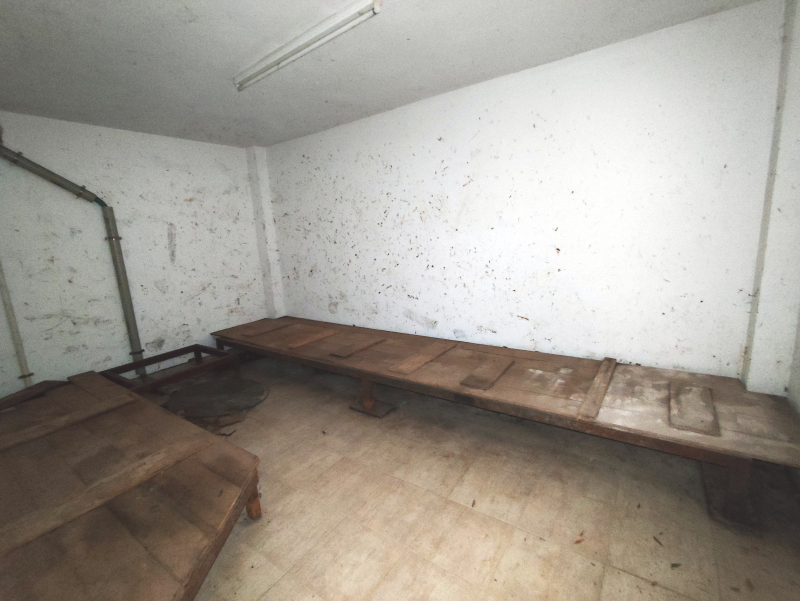
- Boiler room.
- Storage space for firewood.
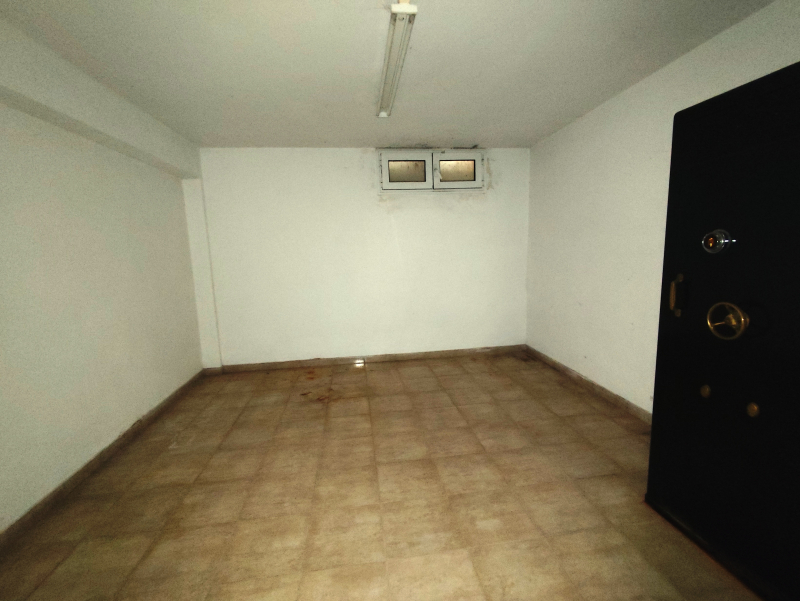
- Enclosed office space (ideal for teleworking or personal study).
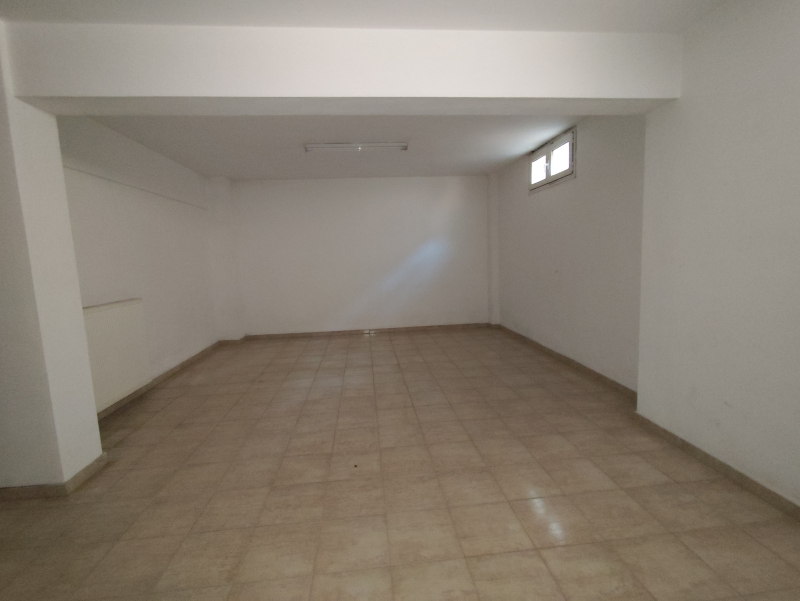
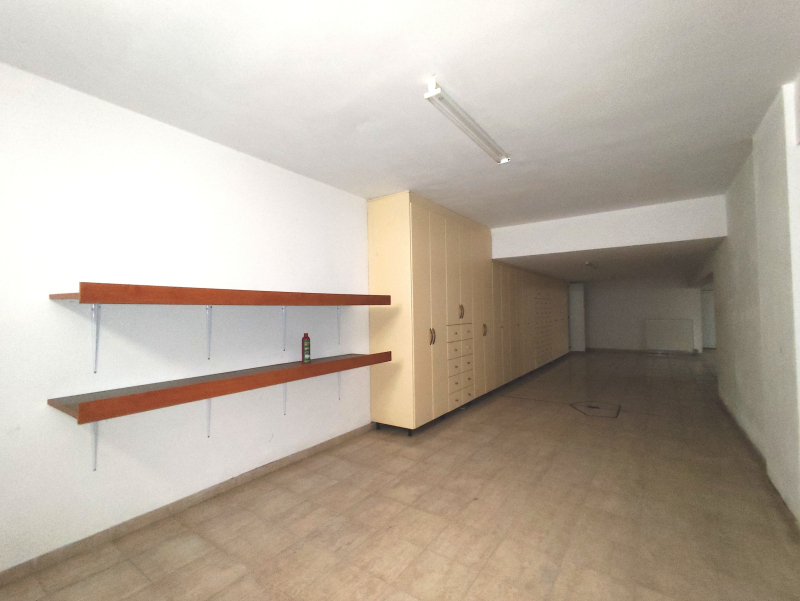
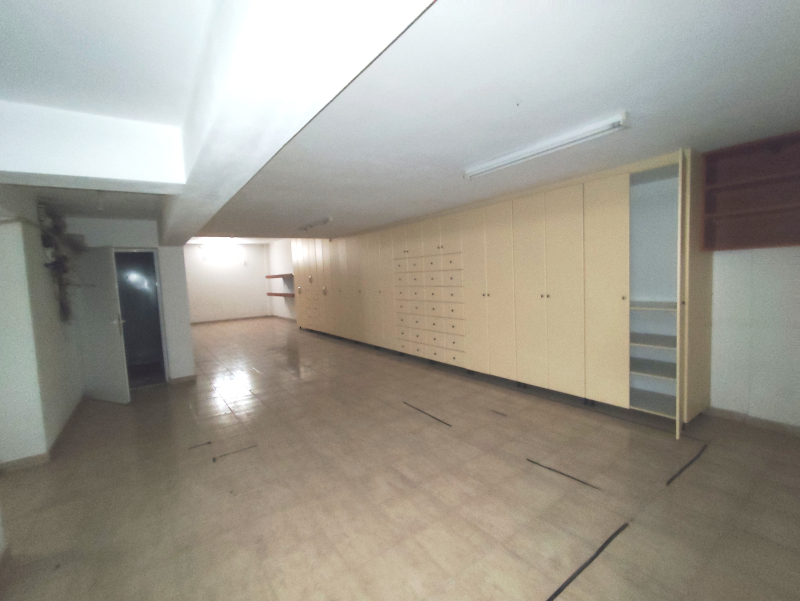
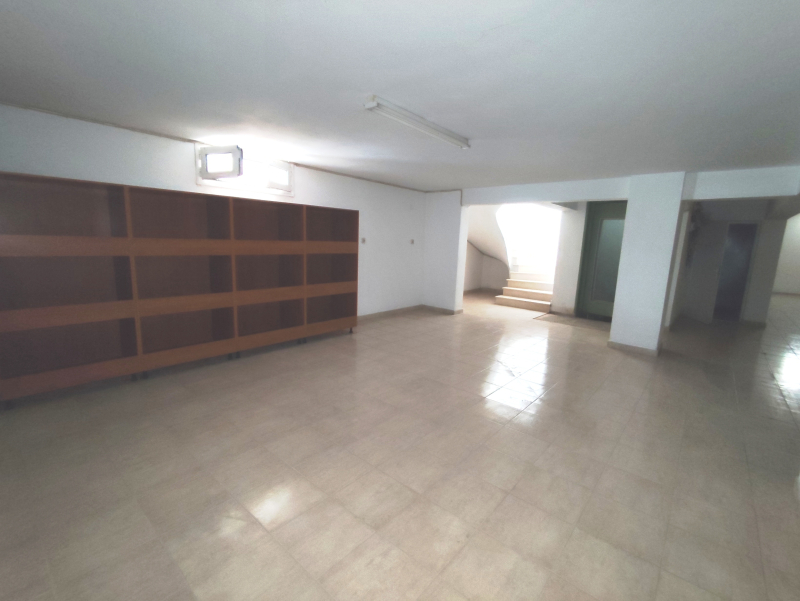
- Large game room with storage wardrobes, fully paved.
Environment & Courtyard
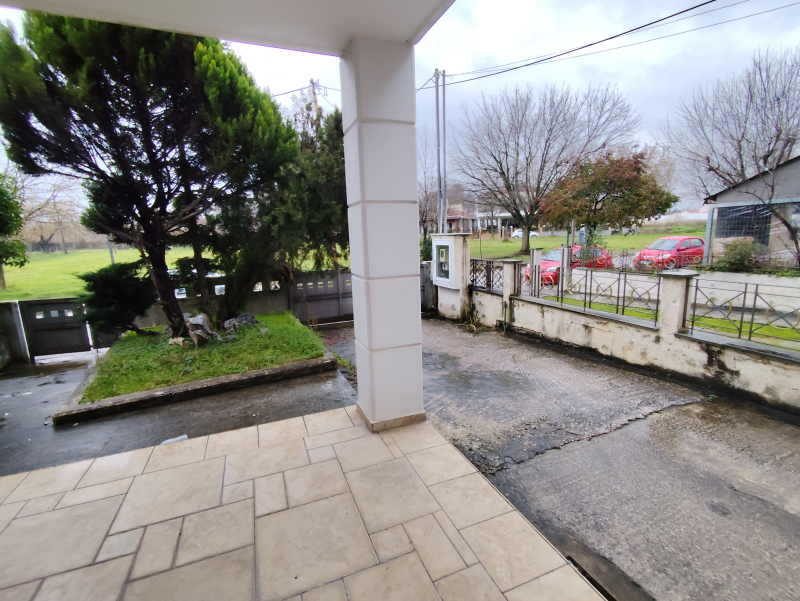
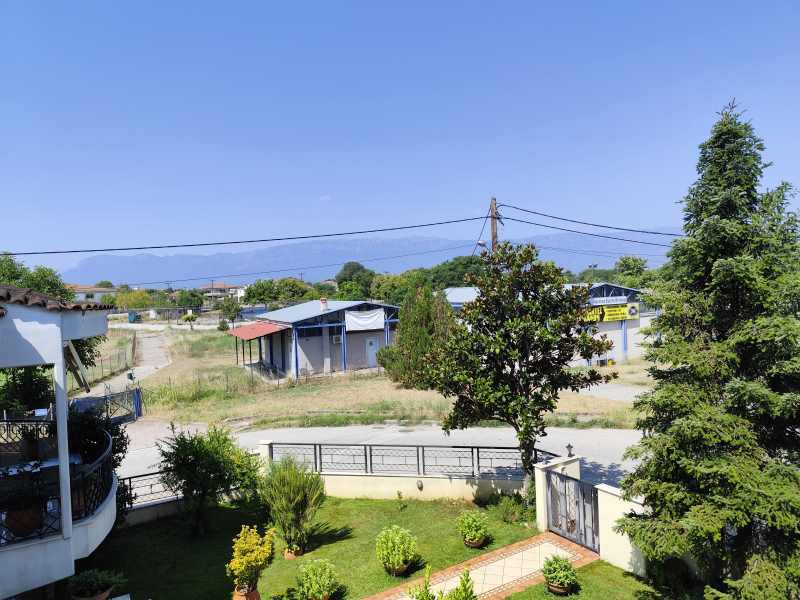
- Fenced and landscaped yard with trees, lawn and flowers.
- Barbecue area located in the front/right part of the garden.
- Vehicle entrance on the left leading to a closed parking area of 31.15 square meters at the rear of the plot and space for parking 2 additional cars outdoors.
The main entrance to the building is located in the center of the plot.
Technical Specifications & Facilities
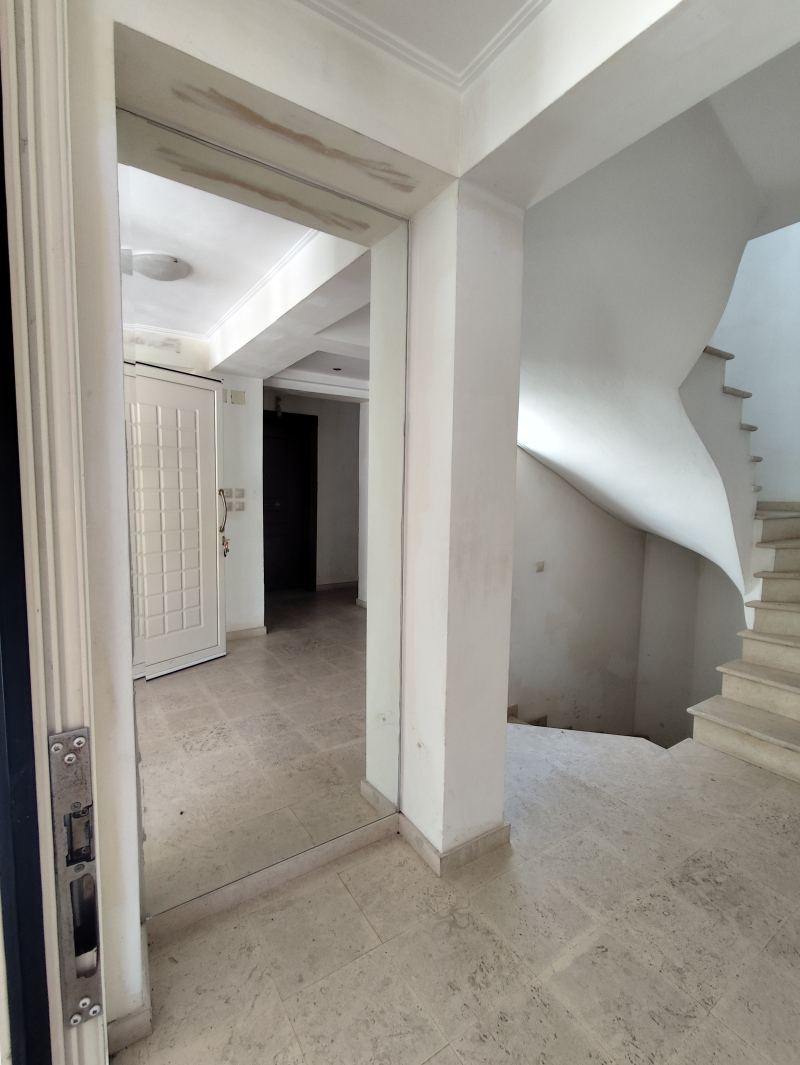
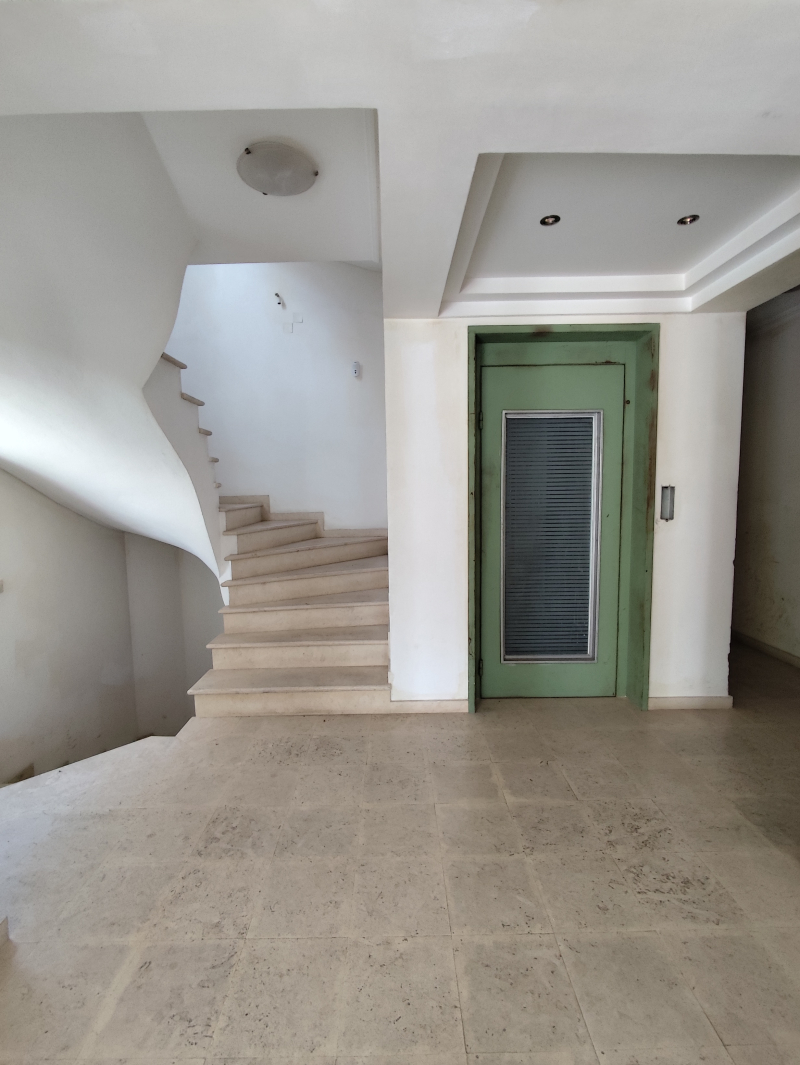
- Internal Access: An impressive marble staircase leading from the basement to the upper floor
- Elevator Infrastructure: There is a ready-to-use elevator shaft that serves all levels (up to the basement), with the external doors already installed.
- Heating: Individual – oil.
- Windows: High-quality synthetic frames with double glazing and screens.
- Security: Security door with triple-lock lock.
- Energy efficiency class: Z.
- View: Unobstructed.
- Access: Easy and comfortable via paved road.
Don't let this opportunity pass!
A house like this is not easy to find. Contact us today for an appointment and experience the difference up close!
???? Call us now for a private visit!
See other real estate sales in the Detached House category
There are some extra costs that must be added to the price of the property.
These costs include Transfer Tax, Notary's Fees, Real Estate Fees, Estimated Lawyers's Fees and Land Registry.
The total value of the above is about 9% of the price of the property.
| Property Price | € 260.000 |
| Cost & Taxes (9%) | € 23.400 |
| Estimated Total Price | € 283.400 |
Click the red box "I am interested in viewing this property", fill in your details, sign in the box, and click submit. The cooperating real estate agency will contact you shortly to arrange an appointment. For more information, call us now at +30 210 220 5676 or +30 6944 870 180.
I am interested in viewing this property