Building for Sale

List of 175 properties in 18 pages
property image
for Sale

Stunning 216 sq.m. Villa for Sale in Apokoronas, Chania with Breathtaking 360 Views

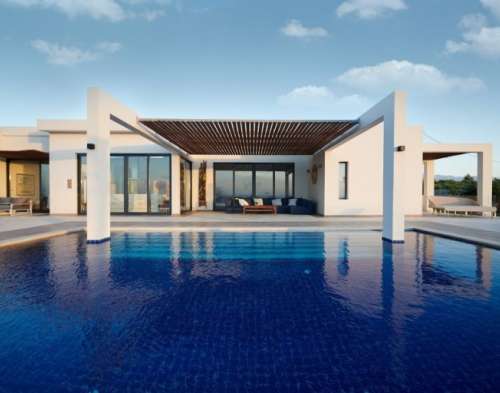
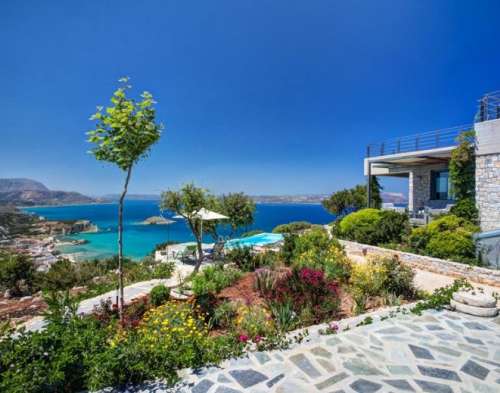
This incredible villa for sale in Apokoronas, Chania is located just outside the beautiful village of Plaka and is built on a private plot of 3985 sqms, on a serene, isolated green hill. The spot enjoys amazing 360 views of the sea, mountains, cliffs and the bay of Almyrida. The views are the most special feature of the property, since it feels as if the villa is built exactly on the seafront. The villa is of 216 sqms (108-sqm ground floor & 108-sqm basement) and has 3 bedrooms and 2 bathrooms. The 108 sqm basement has a separate entrance and can be used either as a playroom, sauna and gym or as an apartment. This space can meet any type of needs. The ground floor consists of the living room, dining room and kitchen areas, as well as 3 bedrooms and 2 bathrooms (one of which is en-suite). The outdoor areas are lovely: there is a 25 sqm heated pool, a 100 sqm rooftop terrace with panoramic views, fully landscaped gardens, covered garage and a vegetable garden. There is also a covered BBQ area on the property. The property features: underfloor heating, air-conditioning, cellar on the basement (which is connected to the villa via an elevator), extra water tank and energy fireplace. The villa has been operating successfully as a rental villa and also has the EOT license. Property descriptions, specifications, and details are provided by the property owners. While we make every effort to present accurate information, we accept no liability for any inaccuracies or omissions.
KH209
216 m²
€ 1.853.000
€ 1.700.000
Chania / Dimos Chanion / Chania
property image
for Sale

Modern 147 sq.m. Villa for Sale in Apokoronas, Chania with Stunning Mountain Views

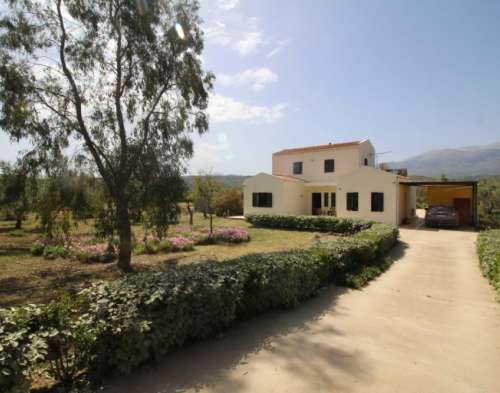
This modern, high tech villa for sale in Apokoronas, Chania is located in the village of Neo Chorio and has amazing views of the White Mountains. Built in 2014 on a 4,000 sqm plot, the villa is in a very quiet, private location. It has electric entrance gates and a really pretty front garden with mature trees, wild flowers and shrubs. It is surrounded by fields and olive groves. The living space of the property is of 147 sqms and is developed on 2 floors. The ground floor includes the open plan lounge and dining areas, kitchen, bathroom, and separate WC, as well as a bedroom which is presently used as a large utility room (provides further storage, but it doubles as an additional guest bedroom with its own entrance and good sized modern shower room). The lounge and dining areas have double glass doors which overlook the covered terrace, pool, and the mountains in the background. The kitchen is of high quality and in immaculate condition, with lots of storage, a dishwasher and a microwave. There is a 5 ring gas cooker and a large new high-spec, plumbed-in fridge freezer with ice maker. On the first floor there is the large and bright master suite which has patio doors leading out onto a huge balcony with stunning views of the surrounding countryside. There is a walk-in wardrobe and a large ensuite bathroom, too. The self-contained guest studio is to the side of the house and is a bright, light space which comprises of a double bedroom with kitchenette and a shower room. It is perfect for visitors and has its own outdoor seating area. Outside, the area is lovely: various dining, seating and sunbathing spots, vegetable gardens, a pool, a hot tub, a barbeque and an oven. The tiled pool has solar panel heating giving the owners extra months of usage and it has a salt filtration system eliminating the need for chlorine. There are 20 olive trees in total plus a number of fruit trees – pomegranate, lemon, lime, plum, orange, apple and quince. The house was painted externally 2 years ago and internally 4 years ago. It is an ideal home for those wanting a tranquil rural setting with all modern conveniences. Property descriptions, specifications, and details are provided by the property owners. While we make every effort to present accurate information, we accept no liability for any inaccuracies or omissions.
KH206
147 m²
€ 413.000
€ 375.000
Chania / Dimos Chanion / Chania
property image
for Sale

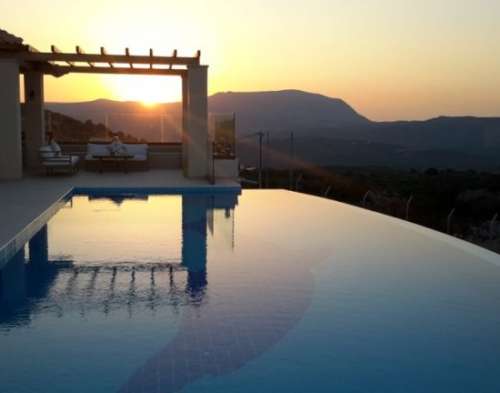
Luxury Villa for Sale in Apokoronas, Chania with Panoramic 360° Views

This luxury villa for sale in Apokoronas, Chania is located in the village of Tsivaras on a rare, elevated location with panoramic views. The unobstructed 360-degree view of the sea and the countryside is combined with the view of the White Mountains towards the other side. The plot it is built on, covers a surface of 4,010 sqms. The design and quality of construction of the property are truly unique, as well as the position of the plot. On the ground floor, the villa features 2 bedrooms, 2 kitchens, 2 bathrooms and an open space living & dining room. On the 1st floor there is a spacious room that can either be a living room or a bedroom, with stunning view, and also a bathroom. The outdoor area is very big, and includes a beautiful pool, pergola-covered seating and dining areas, planted parts and stone boundary walls. The villa is built with premium materials and fittings, and has also coloured-glass windows, oak-wood doors and staircases, 3 alarm systems, a 13 x 5.5 meters, underfloor heating and cooling, solar panels for hot water, fan coils, an electrical gate, security cameras, full insulation and electric shutters. Additionally, the 120 sqm basement can easily be converted into a 2-bedroom separate apartment. Right now, it has a gym, tennis table and billiard. The 55 sqm garage has space for at least 2 cars. The villa is a great opportunity for someone who is looking for an exclusive property on a location with panoramic views. Property descriptions, specifications, and details are provided by the property owners. While we make every effort to present accurate information, we accept no liability for any inaccuracies or omissions.
KH186
€ 3.240.000
€ 3.000.000
Chania / Dimos Chanion / Chania
property image
for Sale

Stunning 180 sq.m. Villa for Sale in Roustika, Rethymnon with Sea Views

This fantastic villa for sale in Roustika Rethymnon has got a total surface of 180sqms, built on a 352sqms fenced plot that provides total privacy. The outdoor of it consist of a big swimming pool and sunbathing area, dining area with an outdoor gas bbq and also a private parking space. Entering this beautiful property you will find the living area with an energy efficient fireplace and a full equipped kitchen with electric appliances all in open plan. There is also one bedroom in this level, a bathroom with shower and a storage room. There is a staircase that leads to an upper and a lower level. On the upper level there are two bedrooms with closets and a bathroom, which has a bathtub. There also two balconies one larger with mountain and village view and a smaller one with sea views. On the lower level of this villa for sale in Roustika Rethymnon, there is another bedroom and a small wc. It is an all-year round living property since it has an central heating system with radiators, air-conditioning for cooling and heating, an energy fireplace and a solar water heating panel. Nearby this beautiful and picturesque village of Roustika, there are traditional cafes, monasteries, famous gorges and lakes. Property descriptions, specifications, and details are provided by the property owners. While we make every effort to present accurate information, we accept no liability for any inaccuracies or omissions.
RH035
180 m²
€ 431.000
€ 410.000
Rethymno / Dimos Rethymnis / Roustika
property image
for Sale

Luxurious 340 sq.m. Villa for Sale in Platanias, Chania - Your Dream Home Awaits!

This luxurious villa for sale is located in Tavronitis, Platanias, Chania. Situated on a 1,200 sqm private plot with a total of 340 sqm of living space, fully furnished with high-quality, contemporary fittings throughout. On the ground floor, there are two generous bedrooms with en-suite bathrooms, both opening onto the outdoor area and swimming pool. The open-plan living and dining space is light and welcoming, featuring a cozy fireplace, and flows into a modern, fully equipped kitchen designed for comfort and style. Upstairs, the master bedroom comes with its own en-suite bathroom and direct access to a spacious terrace, perfect for enjoying the surrounding landscape and the gentle breeze. The basement houses a self-contained apartment with a kitchen, bedroom, bathroom, and extra storage, ideal for guests or as a rental opportunity. Around the villa, there are numerous quiet corners to relax, entertain, or simply take in the views. Outside, the property boasts a beautifully maintained garden, a private pool with sunbeds and parasols, and a shaded dining area perfect for meals outdoors. A thoughtfully designed stone BBQ with a sink completes the space, making it ideal for gatherings . Fully fenced and secure, the villa is easy to access from the road and combines privacy, comfort, and elegance in one remarkable home. Property descriptions, specifications, and details are provided by the property owners. While we make every effort to present accurate information, we accept no liability for any inaccuracies or omissions.
CH265
340 m²
€ 1.210.000
€ 1.100.000
Chania / Dimos Platanias / Platanias
property image
for Sale

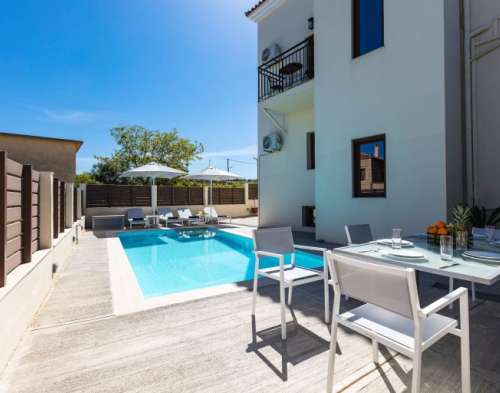
Stunning 302 sq.m. Villa for Sale in Apokoronas with Panoramic Sea Views

This stunning villa for sale in Apokoronas, Chania Crete, is located in the picturesque village of Kournas, near Georgioupolis. The villa has a total living space of 302m², sitting on a 5572m² private plot. It is developed over 2 levels, and it consists of 3 bedrooms and 2 bathrooms. On the third and bottom level of the property, just below the main villa, there are two extra independent apartments, one with one bedroom and the other with two. As mentioned, they are independent with the villa, with their own bathrooms, living room and kitchens, making them perfect for guest house or even renting. The villa is situated on a vantage point of the hills of Kournas, securing panoramic unobstructed stunning sea and mountain views throughout the property. They can be enjoyed from your large terrace, yard, lush garden or your private swimming pool. There is easy access to the property through an asphalt road, maintaining close proximity to the nearby villages, Chania city center and sandy beaches. HIGHLIGHTS • 302m² Living Space • Panoramic Sea & Mountain Views •Central Heating & Fireplace •Landscaped Garden • 5572m² plot • 6 Bedrooms & 5 Bathrooms •Storage Space •Furnished •Swimming Pool • Two Extra Apartments Property descriptions, specifications, and details are provided by the property owners. While we make every effort to present accurate information, we accept no liability for any inaccuracies or omissions.
KH284
302 m²
€ 961.000
€ 890.000
Chania / Dimos Chanion / Chania
property image
for Sale

Stunning 544 sq.m. Villa for Sale in Ammoudara, Agios Nikolaos with Breathtaking Sea Views

This luxury villa for sale in Agios Nikolaos, Crete is located in Ammoudara village. Currently encompassing a total area of 544 m², situated on a large private plot of 5000m², meticulously developed over 3 levels. The groundfloor, which is awaiting renovation, comprises four generously sized rooms suitable for laundry, machinery, or storage purposes. Additionally, it features two wine cellars, a sizable toilet with a shower, a sauna, and a large open-plan living room. Upstairs, it comprises a large well-equipped kitchen and dining area, as well as a comfortable living room complete with a fireplace. Additionally, a study area and a modern WC is also conveniently located on this floor, ideal for accommodating guests. A semi-open terrace with breathtaking sea views, currently under development, is also located there. The second floor houses a luxurious master bedroom with an open-plan ensuite bathroom, a separate toilet, and a Hammam for ultimate relaxation. Two additional double rooms on this floor share a bathroom and have access to large balconies that showcase mesmerizing views of the sea and the sunset. The top two floors have recently undergone renovations. Outside, this large plot can also accommodate two outdoor pools, both of which can be completed according to the buyer’s preferences. There is also a landscaped garden with Cretan trees and plants, complemented by a charming bridge, stone walls and a covered parking space for two cars. HIGHLIGHTS • 544m² Living Space • Unobstructed Sea Views • Central heating and cooling system • 2 Wine Cellars • Hammam • Sauna • 5000 m² plot • 3 Bedrooms & 2 Bathrooms+ WC • Private Swimming Pools • Smart home system Property descriptions, specifications, and details are provided by the property owners. While we make every effort to present accurate information, we accept no liability for any inaccuracies or omissions.
LH033
544 m²
€ 4.725.000
€ 4.500.000
Lasithi / Dimos Agiou Nikolaou / Ammoudara
property image
for Sale

Luxury 550 sq.m. Villa for Sale in Agios Nikolaos, Crete – Private Tennis Court and Stunning Sea Views

This luxury villa for sale in Agios Nikolaos, Crete is located in the area of Mochlos, above a small bay and only within 150 meters from a beautiful beach and a marina for small boats. The villa is of 550 sqms and is built on a 2780 sqm plot, according to the highest standards of construction and with high-end fittings installed. It includes 5 bedrooms, 7 bathrooms, an office area, gym and sauna. The property has also a private tennis court with a 5-meter high hit-back wall, a 43-sqm pool and extensive, paved terraces. High quality materials, unique lighting fixtures, a neutral color palette as well as a variety of stone and textures are combined successfully under the philosophy of a modern way of living comfortably and relaxing like being in a luxury resort. The villa is developed on 3 levels. On the ground floor, there is an open plan including the living room with a high, angled ceiling, a dining area and a kitchen, a large fireplace, a spacious master bedroom with en-suite bathroom with bathtub, a dressing room, and a guest wc. On the same floor there is also 1 more bedroom with en-suite bathroom with shower. The lower level (over 287 sqms) features 2 luxury bedrooms with en-suite shower rooms, an indoor Jacuzzi with a breathtaking view over the sea, a bio-ethanol fireplace and a sauna area excellent for relaxation. This level also features a fully equipped gym and a playroom with billiard table, a cozy reading corner, an office with spectacular sea view and a garage area of 38 sqms. Finally, on the top floor, one can find a suite-bedroom and a bathroom. The entire property creates the atmosphere of peace, is planted with magnificent lawn and is surrounded by private landscaped gardens including a BBQ area with dinning terrace. All areas have full central heating, the windows are double glazed with integral fly screens and electric roller shutters, and the walls and roof are well insulated. The house is very secure and is enclosed by walls and metal fencing. The villa has many delightful features and its facilities and location make it a truly unique residence for year-round living, as well as an ideal investment. Most importantly, the property has spectacular sea and mountain views and is only 30 minutes driving away from the center of Agios Nikolaos, and 40 minutes away from Elounda. Property descriptions, specifications, and details are provided by the property owners. While we make every effort to present accurate information, we accept no liability for any inaccuracies or omissions.
LH030
550 m²
€ 4.494.000
€ 4.200.000
Lasithi / Dimos Agiou Nikolaou / Agios Nikolaos
property image
for Sale

Stunning 300 sq.m. Villa for Sale in Akrotiri, Chania with Breathtaking Sea Views

This villa for sale is located in Kalathas, Akrotiri, Chania. Nestled on a peaceful hillside, the luxury home offers breathtaking views of the Aegean Sea. Set on a spacious 3,500 sqm plot, the villa itself covers 300 sqm and is thoughtfully designed for comfort and relaxation. The property features five bedrooms and five bathrooms, blending modern design with charming Mediterranean touches. Inside, the bright and welcoming living room boasts large windows that frame spectacular sea views. The fully equipped modern kitchen is perfect for everyday cooking or hosting memorable meals. Each bedroom includes a private bathroom and satellite TV. Three bedrooms are located on the ground floor, each with balconies overlooking the sea, while the remaining two bedrooms are on the lower level, providing quiet retreats. Outside, the villa offers a private heated swimming pool and a serene garden, ensuring privacy and tranquility. Multiple verandas provide ideal spaces for relaxing and enjoying stunning sunsets. Additional amenities include air conditioning, free WiFi, a washing machine, and smart satellite TV. Outdoor features include a shaded BBQ and dining area, parking for three cars, and a charming patio to soak in the Mediterranean atmosphere. Just 1.8 km from Kalathas Beach, this villa is perfectly situated to explore the natural beauty of Akrotiri, nearby beaches, and the rich local culture. Property descriptions, specifications, and details are provided by the property owners. While we make every effort to present accurate information, we accept no liability for any inaccuracies or omissions.
AH168
300 m²
€ 2.834.000
€ 2.600.000
Chania / Dimos Chanion / Akrotiri
property image
for Sale

Stunning 260 sq.m. Villa for Sale in Agios Onoufrios, Chania with Sea and Sunset Views

This is an under construction villa for sale in Agios Onoufrios, Chania Crete, located on the Akrotiri peninsula. It has a total living space of 260 m², sitting on a 2000 m² private plot. It consists of 4 bedrooms and 4 bathrooms plus one WC, spanning on 2 levels. On the ground floor, there is an open-plan kitchen connected to the living room that has floor-to-ceiling windows offering natural light and amazing views of the surrounding scenery. On this level, one bedroom with an en suite bathroom and a WC for guests is also available. Upstairs, the property features 3 bedrooms with en-suite bathrooms and a balcony offering panoramic views of the sea and the sunset. Its current condition is under construction and outside it is going to be surrounded by lush landscaping with terraces, a BBQ area and a private swimming pool providing the ultimate tranquility and relaxation. It is really close to all kinds of amenities, such as supermarkets, taverns and pharmacies and Chania city center is only 20 minutes away. HIGHLIGHTS • 260m² Living Space • Sea Views • Solar panel • Private Parking • Heat Pump • 2000m² plot • 4 Bedrooms & 4 Bathrooms+WC •Swimming Pool • BBQ Property descriptions, specifications, and details are provided by the property owners. While we make every effort to present accurate information, we accept no liability for any inaccuracies or omissions.
AH164
260 m²
€ 1.558.000
€ 1.470.000
Chania / Dimos Chanion / Agios Onoufrios