Residence for Sale

List of 1788 properties in 179 pages
property image
for Sale

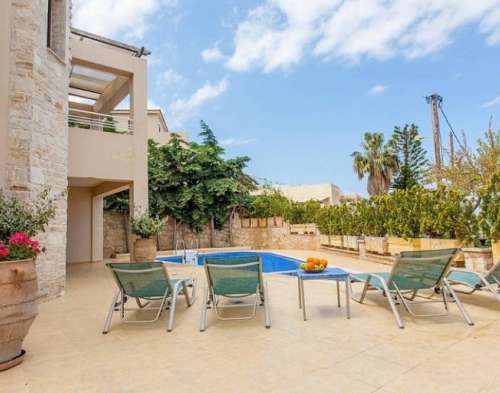
Stunning 214 sq.m. Villa for Sale in Roussospiti, Rethymnon with Sea and City Views

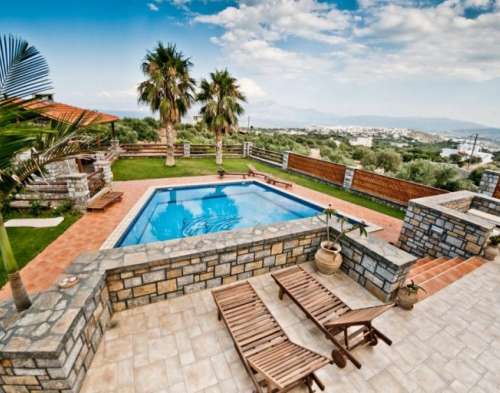
This beautiful villa for sale in Rethymnon is located in the village of Roussospiti, an area that has become very popular for summer houses and all year round residences. The villa is part of a complex of 5 villas, has its own private pool and enjoys amazing view of the sea, countryside and the city of Rethymnon from the balcony. The living space is of 214 sqms including 5 bedrooms and 4 bathrooms, 2 living rooms and 2 kitchens. The villa is air-conditioned, fully equipped and has all the amenities. It is equipped with a Buderus oil heating system, a fireplace and also air-heating/air-conditioning in every room. Outdoors, there is a barbeque, a lot of trees, plenty of space for sitting, dining and sunbathing next to the pool, as well as a garage of 7×5 meters. The property is not only an ideal choice for all year round living, but also a great opportunity for investment, as it has been operating as a rental business with a lot of success and many repeater-clients. Most importantly, distance to the beach is only 5 km (a 10-minute drive). Property descriptions, specifications, and details are provided by the property owners. While we make every effort to present accurate information, we accept no liability for any inaccuracies or omissions.
RH027
214 m²
€ 403.000
€ 370.000
Rethymno / Dimos Rethymnis / Roussospiti
property image
for Sale

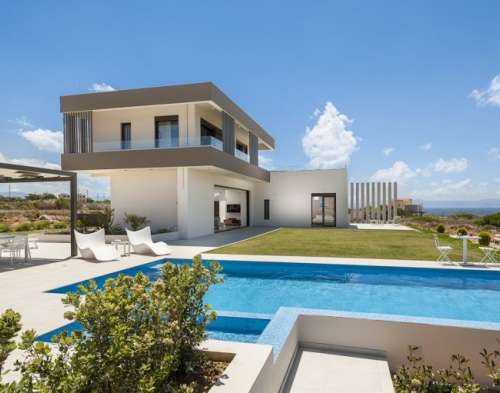
Stunning 280 sq.m. Villa for Sale in Stavros, Chania with Tennis Court and Panoramic Views

The incredible designer villa for sale in Stavros, Chania is located just a few minutes away from the famous beach. The villa is of 280 sqms and has 4 bedrooms, a gym, a terrace with a hot tub, while its highlight is the in & out living. That means that the open plan of the living room and kitchen, opens to the patio, through an 8-meter window that slides and disappears completely into the wall. On the ground floor (entrance floor) there is the living room and kitchen area, a double bedroom, a gym that can also be used as a twin bedroom and 2 bathrooms. The designer kitchen is fitted and has an island, while the living room/dining area has access from two sides to the outdoor, through large windows. On the upper floor, there are 2 large double bedrooms with en-suite bathrooms. One of them, features a bathtub – offering view of Stavros mountain and countryside – near the bed. This floor, provides access to the wooden-deck terrace, where the hot tub is found. From this spot, the view is panoramic. The sea is really close to the property and two of the most well-known beaches of Akrotiri area – Stavros and Tersanas – are within a 5-minute distance. The outdoor area of the villa has everything: a tennis court, barbeque and kitchen, pool and many sitting and dining areas. The gardens are landscaped with mediterannean plants, bushes, flowers, cactuses and a boat with flowers inside. The basement can be used as a parking space, plus storage and utility purposes, as the laundry room can also be found there. It can be accessed from the internal staircase of the villa. The villa is, of course, also an opportunity for investment, as it can be operated as a luxury accommodation with all the amenities. Property descriptions, specifications, and details are provided by the property owners. While we make every effort to present accurate information, we accept no liability for any inaccuracies or omissions.
AH120
280 m²
€ 1.962.000
€ 1.800.000
Chania / Dimos Chanion / Akrotiri
property image
for Sale

Elegant 380 sq.m. Detached Villa for Sale in Agios Nikolaos, Crete

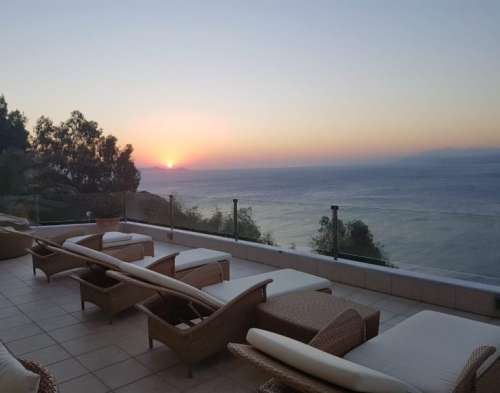
An elegant 380 smq detached villa for sale in Crete. The villa is of modern construction, located in a 3700 sqm plot just outside the resort town of Elounda. The property has fabulous views across the town and bay. Set on 3 floors the villa features 4 bedrooms and 4 bathrooms. It is being sold including all high quality furniture, fixtures, fittings and electrical items. The villa has been designed and built to an extremely high standard and offers many features such as central heating, air conditioning, double glazing with electric shutters and insect screens, video entryphone system, fitted kitchen and luxury bathrooms. On the ground floor there is an open plan living room (featuring a fireplace) that connects to the kitchen/dining room. Patio doors lead to a terrace with views over the pool and sea. On this floor there is also a WC, a utility room and storage room. A central staircase leads up to the 1st floor where the master bedroom with fittted wardrobes can be found, as well as patio doors that lead to terrace. An en suite shower room that has a hydro massage shower, a luxuy bathroom with a corner jacuzzi bath and 2 further double bedrooms both with fitted wardrobes are found on the same floor. From the 1st floor steps lead up to the 2nd floor and take us to a bedroom with en suite shower room. The basement area incorporates a storage room, underground parking and 2 further large rooms. There is also a sauna room and shower room. The outside area includes, parking for several vehicles at the front of the property accessed via electric gates, garden with fruits and olive trees with a BBQ area and pergola. The private swimming pool has a patio with pergolas around it and a jacuzzi. Property descriptions, specifications, and details are provided by the property owners. While we make every effort to present accurate information, we accept no liability for any inaccuracies or omissions.
LH018
€ 910.000
€ 850.000
Lasithi / Dimos Agiou Nikolaou / Agios Nikolaos
property image
for Sale

Stunning 200 sq.m. Stone House for Sale in Kissamos, Chania - Breathtaking Sea and Gorge Views

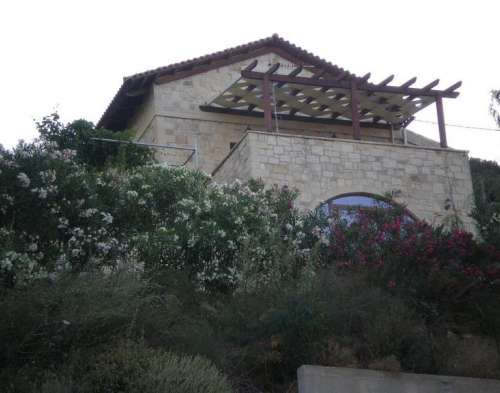
This beautiful stone house in Kissamos Chania Crete for sale, is set in an elevated rural location, in the picturesque village of Topolia, overlooking the sea and the gorge. The stone house has got a total surface of 200sqms on 2 levels. It was built in a plot of land of 500sqms and according to the plans there is a buidling permission for the construction of a 30sqms private swimming pool. The property is surrounded by the Cretan flora and the views are really majestic. The first level of the villa as got a spacious living space, an open plan kitchen and dining area and a WC. There is also direct access to the external veranda and the potential pool area. On the upper level of the villa 3 bedrooms and a bathroom can be found as well as a large pergola covered veranda with stunning views of the sea and the gorge of Topolia. The current owner offers this upper part of the house for rent in the summer months and keeps the first level of it, for his own use. High quality materials have been used and the property has got a fireplace, a solar panel and it is fully walled. It is ideal for a permanent residence or a holiday home. Kissamos town with all kind of amenties is just 12 kms from Topolia. The beach of Nopigia is 8 kms away, whereas Elafonisi beach is 28 kms away. The villa of Topolia has got a couple of tavernas and a cafenion. Property descriptions, specifications, and details are provided by the property owners. While we make every effort to present accurate information, we accept no liability for any inaccuracies or omissions.
CH116
200 m²
€ 385.000
€ 363.000
Chania / Dimos Kissamou / Kissamos
property image
for Sale

Stunning Villa for Sale in Lygaria, Heraklion with Spectacular Sea Views

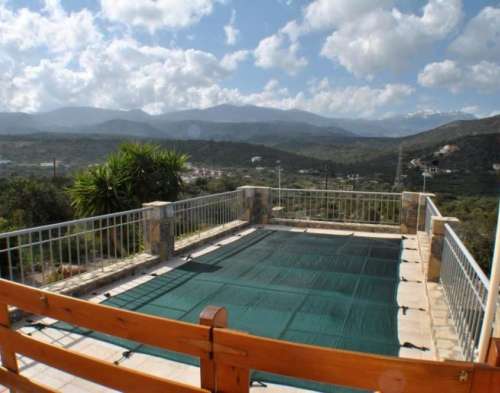
A four bedroom villa for sale in Lygaria,Heraklion built on a hillside with unobstructed spectacular views of the sea and the skyline. The house is part of a gated community and is 12 km away from Heraklion city centre. The house configuration consists of a spacious living-dining area with an open plan kitchen and access to the terrace and swimming pool, 3 bedrooms with two bathrooms and two large multifunctional rooms for an office, storage space and a fitness area. All bedrooms are facing the sea. A swimming pool and a nice decking area with breathtaking views dominate the exterior of the property. The villa has access to a private beach and a private tennis court. Property descriptions, specifications, and details are provided by the property owners. While we make every effort to present accurate information, we accept no liability for any inaccuracies or omissions.
HH13
€ 862.000
€ 798.000
Iraklio / Dimos Maleviziou / Lygaria
property image
for Sale

Stunning 180 sq.m. Villa for Sale in Elounda, Crete - Perfect for Family Living

A modern 180 sqm, 5-bedroom villa for sale in Crete built on a 5000 sqm plot, with truly thrilling views of the countryside. This villa is situated just minutes away from the beautiful centre of Elounda, which has plenty of beaches, cafes and restaurants. Set on 3 floors the villa features 3 bedrooms and 3 bathrooms. The main villa benefits from double glazing with external shutters, ceramic tiled floors, contemporary fixtures and fittings, under floor heating, solar water heating panels and air conditioning in bedrooms and living room. The main villa consists of an open plan living room with corner fireplace and wood burning stove, a modern fitted kitchen with built-in appliances. There are also 3 double bedrooms with fitted wardrobes, 2 shower rooms and a utility room. The guest house consists of a living room with doors that open to a terrace, a fitted kitchen and 2 double bedrooms with a shower room. The outside includes fully landscaped gardens, private driveway with electronic gates, large parking area with covered parts. Additionally, sun terraces and a private swimming pool. Property descriptions, specifications, and details are provided by the property owners. While we make every effort to present accurate information, we accept no liability for any inaccuracies or omissions.
LH022
180 m²
€ 486.000
€ 450.000
Lasithi / Dimos Agiou Nikolaou / Elounta
property image
for Sale

Stunning 233 sq.m. Stone Villa for Sale in Almyrida, Chania - Embrace Luxury Living

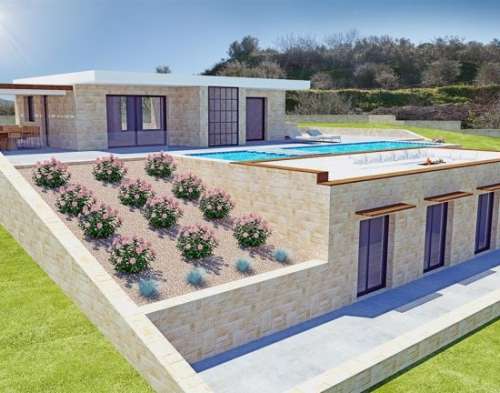
This brand new stone villa for sale in Almyrida, Chania is located in a central spot of the village overlooking the mountains and the sea. The construction of the villa is in progress and most of its stages are completed already. The house is of 233 sqms, built on a 3162 gradient plot and features a very smart design. Visually, these are two separate buildings on two different levels that are, however, connected internally. The upper building includes the living room, kitchen, dining area, a storage room and a bathroom, while the lower building features all 3 bedrooms and 3 bathrooms (master bedroom has also a dressing room). Between the two levels, there is a pool, a sitting area and an outdoor fireplace. The construction is of very high quality, including luxury fittings and some of the specifications are the following: building with natural Cretan stone, solar water heating panel and electric water heater, alarm system and cameras, stone fence around the plot, gate with remote control, extra water tank for greater autonomy, full insulation. Property descriptions, specifications, and details are provided by the property owners. While we make every effort to present accurate information, we accept no liability for any inaccuracies or omissions.
KH173
233 m²
€ 810.000
€ 750.000
Chania / Dimos Chanion / Chania
property image
for Sale

Charming Villa for Sale in Plaka, Apokoronas, Chania - Embrace Mediterranean Living

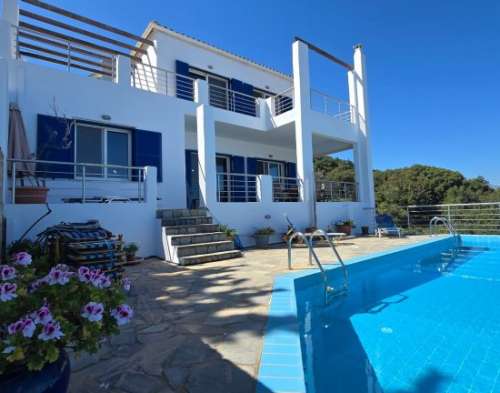
This detached villa for sale is located in Plaka, Apokoronas, Chania. It is a charming home with whitewashed walls and blue shutters, reflecting the timeless character of greek island architecture in a peaceful village setting. On the ground floor, an open-plan living, dining, and kitchen area feels bright and connected to the landscape. The living room features a fireplace, while large balcony doors from both the dining and lounge areas open to the sea views, filling the space with natural light and creating a smooth indoor-outdoor flow. Behind this area is a double bedroom with direct access to the front terrace and pool, alongside a guest bathroom with a walk-in shower. A separate door leads to a private courtyard with an outdoor kitchen, offering an additional sheltered space for dining and relaxation. A wooden staircase leads to the upper floor, where a hallway with a vaulted timber ceiling adds warmth and character. Two double bedrooms with fitted wardrobes open onto a shared terrace that runs along the villa and wraps around the side. From here, the views extend across the sea, mountains, village, and surrounding olive groves. The lower level provides a spacious flexible area currently used as an overflow bedroom and games room, plus a storage room and an alcove prepared for a future bathroom. Additional storage and an equipment room are located beneath the pool. Outside, the villa continues to impress with terraces that wrap around the pool, creating multiple spaces for relaxing and enjoying the sun. A courtyard garden with an outdoor kitchen adds another layer of outdoor living, ideal for long summer evenings. Just opposite, shared landscaped grounds offer mature trees, fruit planting, shaded seating, and a pergola, enhancing the sense of space and greenery. Set on a gentle hillside as part of an intimate group of three villas, the property enjoys both privacy and a well-maintained shared access with private parking. From here, the village square is only a short walk away, while the sandy beach of Almyrida is just a few minutes’ drive downhill. Property descriptions, specifications, and details are provided by the property owners. While we make every effort to present accurate information, we accept no liability for any inaccuracies or omissions.
KH387
€ 649.000
€ 595.000
Chania / Dimos Chanion / Chania
property image
for Sale

Charming 66 sq.m. House for Sale in the Heart of Chania, Perfect for Renovation

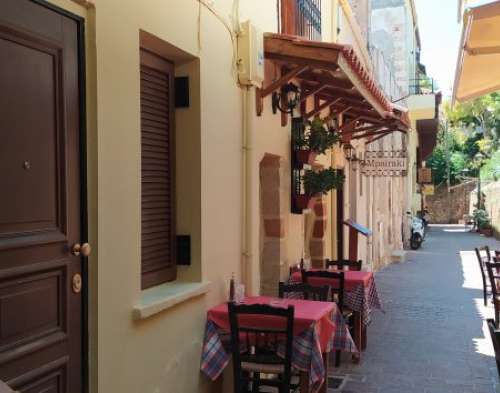
This hidden property for sale in the alleys of Chania Old Town has a total size of 66 sqms and is in a very prime location just a few steps away from the Venetian Port. You can have access to the house from a picturesque little alley. On the ground level you will find a little kitchenette and the living room area in an open plan and a bathroom. There is an indoor staircase that leads to the second level where the bedroom is – with a balcony. An outdoor staircase can lead you to the lovely terrace. This cosy house for sale is in of need renovation and can be easily converted into a beautiful rental property also because of its prime location. Nearby, there a lot of amenities and attractions, restaurants, bars and minimarkets – within a few steps. Another advantage of this property is that although it is located in the heart of the city, this particular neighbourhood is really quiet. Property descriptions, specifications, and details are provided by the property owners. While we make every effort to present accurate information, we accept no liability for any inaccuracies or omissions.
CH157
66 m²
€ 273.000
€ 250.000
Chania / Dimos Chanion / Chania
property image
for Sale

Charming 125 sq.m. Traditional Stone House for Sale in Kissos, Rethymnon

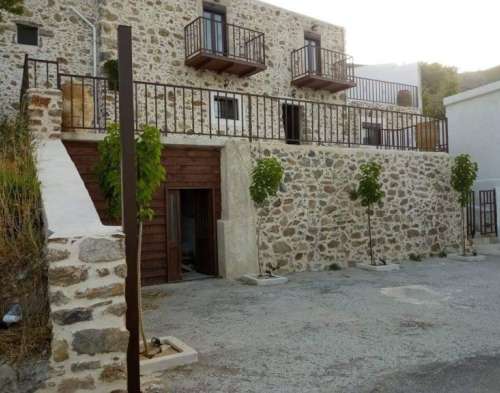
This stone house for sale in Rethymnon Crete, is located in the southern part of the island, in the village of Kissos, surrounded by nature and mountains. The house has got a total surface of 125sqms, built on a 200sqms plot with private parking area that can accommodate 4 cars, which can be accessed from an asphalt road. It has been arranged over 3 levels with two different entrances. On the lower level, there is the cellar which is converted into a bedroom with build-in bed and a bathroom. The main living area is on the second level of this stone house for sale in Rethymnon Crete, where you can find a living area with an old stone fireplace and built sofas. There is also a guest wc on this level and a fantastic kitchen with a traditional woodburning oven. Heading on the third level through a staircase you will find two bedrooms with built-in beds & wardrobes, as well as private balconies and a bathroom. Addtionally, there is installation for central heating. The thick stone walls are perfect for keeping it cool in the summer time and hot in wintertime, making it an all year round living property. Property descriptions, specifications, and details are provided by the property owners. While we make every effort to present accurate information, we accept no liability for any inaccuracies or omissions.
RH034
125 m²
€ 209.000
€ 190.000
Rethymno / Dimos Agiou Vasiliou / Kissos