Residence for Sale

List of 1788 properties in 179 pages
property image
for Sale

Stunning 3-Bedroom Neo-Classical Villa for Sale in Kalyves, Chania

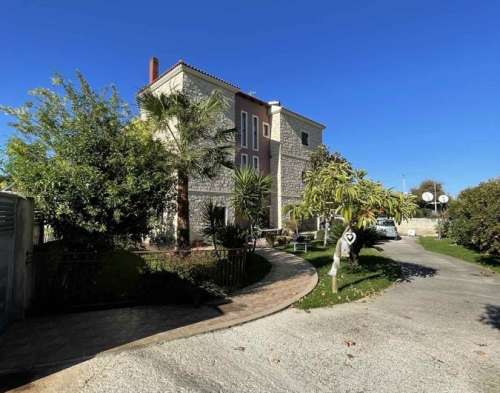
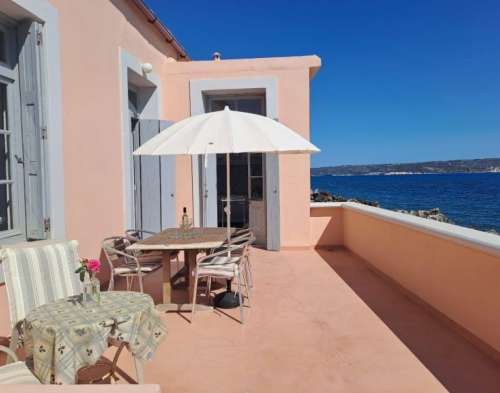
This stunning detached Neo-Classical villa for sale is located in Kalyves, Chania, and offers a perfect blend of timeless elegance and modern comfort. With direct access to the sea and breathtaking, uninterrupted views, it’s a rare gem in one of the area’s most sought-after locations. The spacious upper floor features three generously sized bedrooms, a beautifully appointed bathroom, a fully equipped kitchen, and an inviting lounge and dining area. Every room has been thoughtfully designed, preserving original architectural details that have been carefully restored during recent renovations. On the ground floor, you’ll find a separate apartment with its own bathroom, kitchen and dining space, a double bedroom, and a lounge that can easily serve as a second bedroom. Next to this is a large storage area with excellent potential for conversion into additional living space or a guest suite. Conveniently located within walking distance of local amenities and just a short drive from Chania Airport, this villa offers the perfect balance of privacy and accessibility. Whether you’re looking for a family home, a luxurious holiday retreat, or a smart investment opportunity, this property presents endless possibilities in an exceptional location. Property descriptions, specifications, and details are provided by the property owners. While we make every effort to present accurate information, we accept no liability for any inaccuracies or omissions.
KH358
€ 928.000
€ 875.000
Chania / Dimos Chanion / Chania
property image
for Sale

Invest in a Prime 198 sq.m. Commercial Property in Chania, Agioi Apostoloi

These beautiful apartments for sale in Chania, Agioi Apostoloi, are located in the village of Daratso on a really nice setting close to the sea, surrounded by olive trees and neighbouring properties. The total size of the plot of land is 2746 sqms and the property is devided into 3 first-floor apartments with independent entrances. The living space of each apartment is 66 sqms, and they all consist of 2 bedrooms, 1 bathroom and a kitchen open plan with the living room. Access to each front door is given through a small staircase that leads to the front verandas of the apartments. Each of the 3 houses have a spacious living room area and a nice kitchen with the essential appliances such as the fridge and the oven already in place. Windows are more than adequate, so the living space is also very bright and airy. Each bedroom has its own fitted wardrobe for clothing and fits a double bed, while at the same time you also have access to the back balcony areas. Last but not least, there is a seperate covered storage room for each apartment respectively at the back of the property, also visible from the back balconies. The front balconies enjoy views to the sea and the olive plots next to the property. Amenities are close by, and the popular beach of Agioi Apostoloi is only a short drive from the property. Distance to the city center and the beautiful old venetian harbour is 10 minutes by car and the location is ideal for an all-year-round residence and exploration of the western part of Crete and its famous beaches at the same time. Going out, you walk through the 20 meter driveway, passing by the first few parking slots, in order to reach the building. There is plenty of space for gardening in the surrounding area, as well as in the remaining plot of land with the 30 olive trees, which is located at the back of the property. The ground floor is currently empty and it is used as a storage space, but it is important to highlight that there is the posibility to add 3 more apartments, and in combination of the area`s touristic development, this makes the property a great investment opportunity in total. Lastly, the property is offered furnished, features 3 solar panels for water heating and is fully air-conditioned, in both the living room and the bedroom areas. To add on that, there is also an oil central heating system installed. Property descriptions, specifications, and details are provided by the property owners. While we make every effort to present accurate information, we accept no liability for any inaccuracies or omissions.
CH172
198 m²
€ 1.045.000
€ 950.000
Chania / Dimos Chanion / Nea Kydonia
property image
for Sale

Stunning 350 sq.m. Villa for Sale in Pitsidia, Heraklion with Breathtaking Sea Views

This villa for sale in Heraklion, Crete is located in the quiet village of Pitsidia in south Crete. The villa features 4 bedrooms and 4 bathrooms, with a total living space of 350 m², sitting on a 1500 m² private plot, located on a slope, providing forever unobstructed sea and mountain views. It has a fully equipped kitchen, stone walls and wooden details. All four bedrooms have en suite bathrooms, satellite TV and a quiet Wisper air conditioner but also provide unobstructed and fascinating views of the Libyan Sea. Most of the furniture is in neutral tones and the interior is mainly white and earthy. The outdoor area is equally impressive and has two heated pools with salt water, a barbeque and oven, garden furniture and perfect plants, such as palm trees, lavender, fruit trees and olive trees. There are various sitting areas outside with fascinating sea and mountain views ideal for relaxation. HIGHLIGHTS • Living Space 350 m2 • Plot of 1500 m2 • 4 Bedrooms & 4 Bathrooms • 360° Sea & Mountain Views • Private Parking • Saltwater Pool + Children’s pool • Jacuzzi Property descriptions, specifications, and details are provided by the property owners. While we make every effort to present accurate information, we accept no liability for any inaccuracies or omissions.
HH04
350 m²
€ 1.744.000
€ 1.600.000
Iraklio / Dimos Festou / Pitsidia
property image
for Sale

Stunning 185 sq.m. Maisonette in Koubelis, Chania with Breathtaking Sea Views

This beautiful villa for sale is located in Chania, Crete, on the outskirts of the Akrotiri peninsula. The property offers a total living space of 185 m² on a private plot of 450 m² and is developed over three levels. The balconies offer beautiful views of the sea and the sunset. The villa was fully renovated in 2026 and features 4 spacious bedrooms, 3 bathrooms, and 1 WC. An internal elevator connects all levels, adding both comfort and accessibility. Designed with modern energy-efficient living in mind, the villa is equipped with a heat pump system, inverter air-conditioning units, and an energy-efficient fireplace, ensuring comfort throughout the year. The property also benefits from full waterproofing and thermal insulation with a thermal facade, as well as high-quality aluminum frames with screens and awnings. In addition, it is a fully smart property, allowing remote control of key systems such as the water heater and the pool. A photovoltaic system provides complete energy autonomy. Outside, the property features an easy-to-maintain garden, BBQ area, private garage with space for two cars, and a heated swimming pool, ideal for enjoying the outdoor space throughout the year. The villa enjoys a quiet and private setting while remaining just a 10-minute drive from the center of Chania, offering easy access to shops, restaurants, and all amenities needed for both holiday use and year-round living. Property descriptions, specifications, and details are provided by the property owners. While we make every effort to present accurate information, we accept no liability for any inaccuracies or omissions.
AH165
185 m²
€ 1.166.000
€ 1.100.000
Chania / Dimos Chanion / Chania
property image
for Sale

Charming 86 sq.m. Stone House for Sale in Apokoronas, Chania - Embrace Countryside Living

This beautiful stone house for sale in Apokoronas, Chania is located in the village of Paidochori on a really nice setting inside the olive trees, surrounded by mountains and a spectacular green scenery. The living space of the property is 86 sqms, built on a 238 sqms private plot. The property is situated on a private plot that used to be an olive oil mill, very well kept with an attention to detail, keeping a traditional Cretan character, but in the most elegant and simple way. It consists of 2 bedrooms and 1 bathroom, a kitchen of high quality with all the appliances is open plan with the living room and dining area. The interior has very special finishes, such as double-glazed wooden windows and shutters, doors and a stone arch that connect the kitchen with the dining area. The living room has a lovely and fully functional wood-burning fireplace, is very cozy and it also has a nice window that looks over to the front yard and the entrance of the property. Taking the stairs to the first floor, you have in front of you the bathroom that serves both bedrooms. The first bedroom has a large wooden wardrobe in place which is handmade, while both rooms enjoy the spectacular views to the amazing green landscapes from the balcony. The view from this spot is amazing, as it overlooks the green countryside and the mountains. The whole outdoor area is impressive with a shaded pegola to sit and relax under. It is fully terraced with beautiful stone tiling and landscaped with a lovely garden with various plants, palms and two lemon trees in place. The yard has an outdoor shower area and an irrigation system is in place for the garden. Arriving at the property, you immediately get the feeling of peace of mind that the location has to offer, but at the same time it is as remote as it should be, by having the popular sandy beaches of Kalyves only 11km distance from the property. The house is the perfect opportunity for an all year round residence, since the villages of Apokoronas are beautiful in the winter, as well, when plenty of snow appears on the mountains. The property neighbours with some other private residences close by. It keeps its cool temperature throughout the year due to its location, essential for the summer time. There is also an A/C/unit plus heaters and the fireplace for the winter. Lastly, the property also features a solar panel for hot water all year round and is offered furnished. Property descriptions, specifications, and details are provided by the property owners. While we make every effort to present accurate information, we accept no liability for any inaccuracies or omissions.
KH348
86 m²
€ 294.000
€ 275.000
Chania / Dimos Chanion / Chania
property image
for Sale

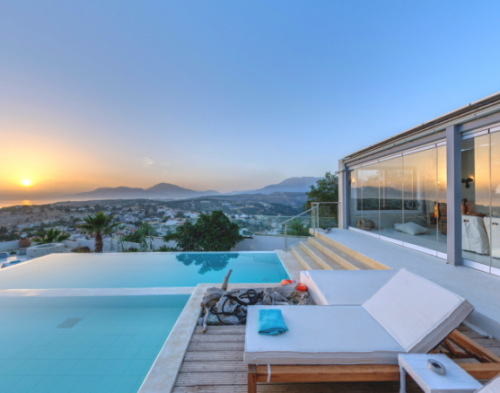
Stunning 260 sq.m. Villa for Sale in Akrotiri, Chania with Breathtaking Sea Views

This is an under construction villa for sale in Agios Onoufrios, Chania Crete, located on the Akrotiri peninsula. It has a total living space of 260 m², sitting on a 2000 m² private plot. It consists of 4 bedrooms and 4 bathrooms plus one WC, spanning on 2 levels. On the ground floor, there is an airy, spacious open-plan kitchen connected to the living room that has floor-to-ceiling windows offering natural light and amazing views of the surrounding scenery. On this level, it spans one bedroom with an en suite bathroom and a WC for guests. Upstairs, the property features 3 more bedrooms with en-suite bathrooms and a balcony offering panoramic views of the Mediterranean horizon. Its current condition is under construction and outside it is going to be surrounded by lush landscaping with terraces, a BBQ area and a private swimming pool providing the ultimate tranquility and relaxation. It is really close to all kinds of amenities, such as supermarkets, taverns and pharmacies and Chania city center is only 20 minutes away. HIGHLIGHTS • 260m² Living Space • Sea Views • Solar panel • Private Parking • Heat Pump • 2000m² plot • 4 Bedrooms & 4 Bathrooms+WC •Swimming Pool • BBQ Property descriptions, specifications, and details are provided by the property owners. While we make every effort to present accurate information, we accept no liability for any inaccuracies or omissions.
AH157
260 m²
€ 1.617.000
€ 1.470.000
Chania / Dimos Chanion / Akrotiri
property image
for Sale

Charming House for Sale in Pemonia, Apokoronas - A Peaceful Retreat with Stunning Views

This beautiful property for sale in Pemonia, Apokoronas, Chania includes a large piece of land with two independent houses and many open outside relaxing areas ideal to swiTch off and enjoy the green nature of Crete, while next to amenities and only a short drive to the sea and the mountains. Each home is spread over two floors, with an open-plan living and dining area featuring a wood-burning stove, a kitchen, two bedrooms, and a bathroom on the ground floor, designed for comfort and space. Upstairs, the master bedroom has its own bathroom and opens onto a terrace with stunning views of the surrounding landscape. Set in a truly peaceful environment, this property offers breathtaking views of the surrounding area and majestic mountains and forests. All around the estate, there are inviting spots to sit and enjoy the views, whether you’re enjoying your morning coffee or watching the sunset. Complementing the serene atmosphere, a swimming pool offers a lovely place to cool off and enjoy the outdoors during warmer days. The lush garden is filled with a variety of trees and offers space to cultivate your own vegetables, making it perfect for those who appreciate nature and self-sufficiency. A covered parking area with photovoltaic panels, storage rooms, and plenty of space throughout the property add to the practicality and comfort of everyday living. One of the standout features of this property is its fully self-sufficient electrical system. Powered by 12 batteries and offering complete energy independence, also boasts two new programmable heating pumps of high quality, ensuring optimal comfort and energy efficiency year-round. Whether you’re looking for a family home, a holiday retreat, or a peaceful investment in Crete overall, this property offers the perfect combination of beauty, space and tranquility. Property descriptions, specifications, and details are provided by the property owners. While we make every effort to present accurate information, we accept no liability for any inaccuracies or omissions.
KH363
€ 877.000
€ 804.900
Chania / Dimos Apokoronou / Pemonia
property image
for Sale

Charming Maisonette for Sale in Ravdoucha, Chania - 132 sq.m. with Unobstructed Sea Views

This traditional maisonette for sale in Kissamos, Chania, Crete, is located in the serene village of Ravdoucha. It has a total living space of 132 m², sitting on a 176 m² private plot. It is developed over 2 levels, and it consists of 2 bedrooms and 1 bathroom. There is a fitted kitchen, a dining and a spacious separate living area on the ground floor. Additionally, there is a bedroom and a small storage space. Upstairs, it features a private floor with one bedroom and one bathroom, but also a veranda with spectacular, deep, unobstructed sea views. Outside, it features a small yard and the property was renovated in 2010 by adding aluminum double-glazed windows, insect screens and air-conditioning. HIGHLIGHTS • 132m² Living Space • Deep Sea Views • Air conditioning • 176m² plot • 2 Bedrooms & 1 Bathroom • Furnished Property descriptions, specifications, and details are provided by the property owners. While we make every effort to present accurate information, we accept no liability for any inaccuracies or omissions.
CH229
132 m²
€ 163.000
€ 155.000
Chania / Dimos Platanias / Ravdoucha
property image
for Sale

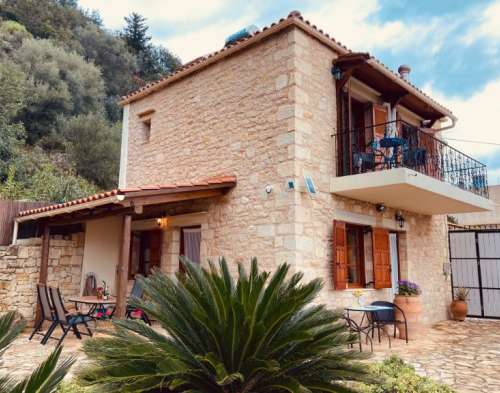
Stunning 458 sq.m. Villa for Sale in Perivolia, Chania with Swimming Pool

This huge villa for sale in Perivolia, Chania, is a great opportunity for the one who seeks to enjoy the amenities and activities that the picturesque city of Chania has to offer, without the bustle of living in the city center. The property is an amazing work of engineering and can be also considered as a very interesting designing project since it is actually semi-finished. That being said, it provides the possibility for the next owner to finish the villa exactly as he/she pleases. The most important factor regarding the above though, is that all these can start immediately as the property has already all the necessary permits issued. The villa itself has a total of 458 sqms of living space and is situated on a 1065 sqms private plot, developed on 3 floors featuring an attic that adds a very scenit touch to the total interior layout. In addition, there is another building of a total 150 sqms covered space that is currently being used as a fully functional coffee place next to the property. The house consists of 9 bedrooms 5 bathrooms -4 of which are ensuite- and 5 seperate WC. There are also plans for a proper elevator that will communicate with all floors. The ground floor is ready to move in, furnished, with a fully equiped kitchen and a large open plan living room area with a fireplace. On this floor you may as well encounter the first 3 bedrooms and main bathroom, whereas a large closed garage completes the floor. On the first floor, there are 2 more bedrooms, another potential kitchen and a very spacious lounge area with direct access to the front balconies overlooking the swimming pool area. You may as well take the stairs that connect all floors with each other in order to go to the last floor, where you will find the remaining 4 en-suite bedrooms. Going outside, entrance to the property is from the back as soon as you exit the main road. A nice driveway will lead you to the garage door, while at the same time another path will take you to the main entrance of the house. The facade and back yard are connected through concrete staircases located at the sides of the property. At the front, there is a large 62 sqms swimming pool in place, right next to a big outside terrace planned to serve as a bbq area. Last but not least, the balconies will give you elevated views to the nearby blocks and the mountains. The property has some nice stone touches on the outside walls and the location is ideal for both permanent living and renting out. It is in general very bright with lots of windows providing natural light during the day and access is easy with the car or public transport means. Internet connection is, by all means, very fast and the area is close to many famous destinations of Chania both in the summer and winter period. Property descriptions, specifications, and details are provided by the property owners. While we make every effort to present accurate information, we accept no liability for any inaccuracies or omissions.
CH180
458 m²
€ 900.000
€ 850.000
Chania / Dimos Chanion / Chania
property image
for Sale

Charming Maisonette for Sale in Platanias, Chania with Stunning Mountain Views

This maisonette for sale is located in Gavalomouri, Patanias, Chania. The property is set in a peaceful and tranquil location within the village of Platanias, enjoying beautiful views of the mountains and the surrounding natural landscape. Surrounded by olive groves, it lies within village boundaries. The ground floor features a spacious open-plan living area centered around an energy-efficient wood-burning stove, which is connected to the radiator system throughout the house. Large balcony doors provide direct access to the tiled terrace while allowing abundant natural light to fill the living space. On the same level, the kitchen also offers direct terrace access through its own balcony doors, and is complemented by a bathroom and a convenient storage room. A staircase leads to the upper floor, where there are two bedrooms, each with balcony doors opening onto a balcony that enjoys stunning views, as well as a recently renovated bathroom. The property also offers a newly paved terrace with a fence, ideal for private outdoor dining and entertaining. Property descriptions, specifications, and details are provided by the property owners. While we make every effort to present accurate information, we accept no liability for any inaccuracies or omissions.
CH285
€ 283.000
€ 260.000
Chania / Dimos Platanias / Platanias