Detached House for Sale

List of 880 properties in 88 pages
property image
for Sale

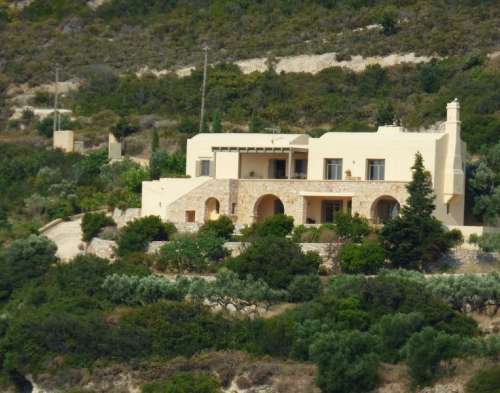
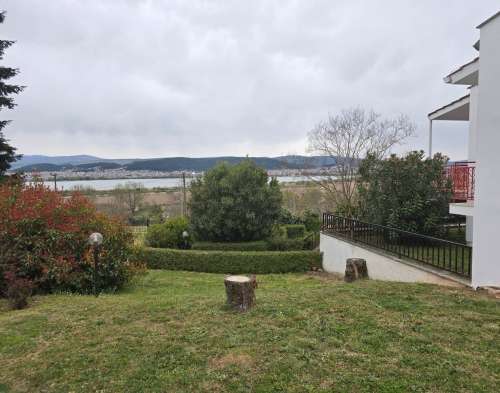
For sale house of approximately 300 sq m on a plot of 7 acres

House of approximately 300 sq m on a plot of 7 acres. Fantastic sea view and green surroundings. Price €750.000
F797
300 m²
€ 980.000
€ 750.000
Pireas / Dimos Kythiron / Kythira (chora)
property image
for Sale

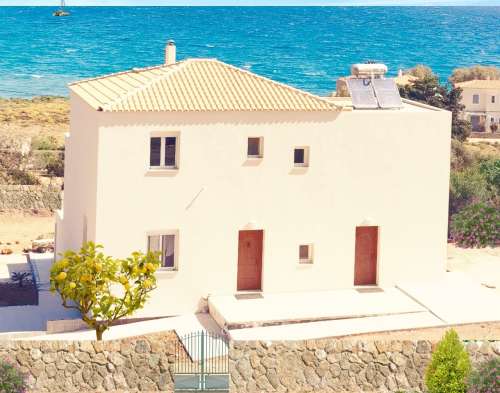
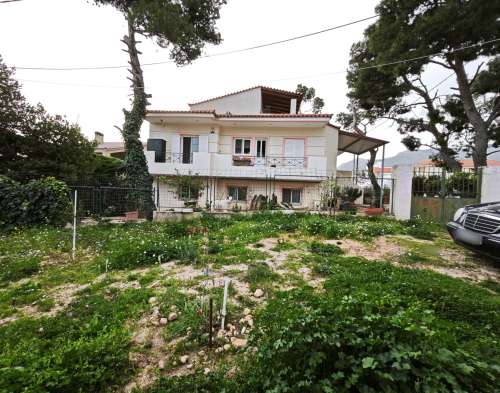
House for sale next to the wave in Saint Pelagia, Kythira

House 274 sq.m. on a plot of 577 sq.m. Excellent sea view and natural environment. Approximately 200m from the sea. Excellent construction.
F1013
274 m²
€ 850.000
Pireas / Dimos Kythiron / Agia Pelagia
property image
for Sale

Luxury Detached House 404 sq.m. with Indoor Heated Pool & Elevator – Katsikas Ioannina For Sale, €500,000

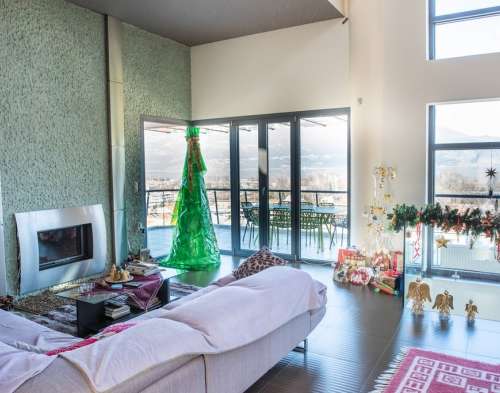
Detached House for Sale, floor: Ground Floor, 1st, 2nd (3 Levels), in the area: Pamvotida - Katsikas. The area of the property is 404 sq.m. and is located on a plot of 786 sq.m.. It is a high specification property designed with functionality, aesthetics, and comfort in mind, ideal for both family living and investment. It consists of: 3 Bedrooms (1 Master), 2 bathroom/s, 2 wc, 1 kitchen/s, 1 living room/s, and has 1 parking space (1 in a closed area). It was built in 2005. The heating of the property is Individual with Oil, and it also features Heating per level, Boiler, Sound insulation, Thermal insulation, Radiators, it has Aluminum frames with Double - Energy efficient glass, energy certificate: G and the floors are: Tiles, Wood. Its condition is: Excellent, it is close to Public Transport, Super Market, has Open view and has a Southern orientation. The property is Painted, Corner, Bright, Airy, Free on all sides, Luxury and also has the following features and advantages: Screens, Elevator, Energy fireplace, Storage, Internal staircase, Swimming pool, Garden, Security door, Internal Elevator, No Shared Expenses, BBQ, Satellite, Lawn, Trees, Pets Allowed, Quiet neighborhood, Terrace, Drainage. A property that combines luxury, comfort & excellent aesthetics. Price: €500,000.
W4297
404 m²
€ 500.000
Ioannina / Dimos Ioanninon / Katsikas
property image
for Sale

Stunning villa for sale in Elounda, Crete

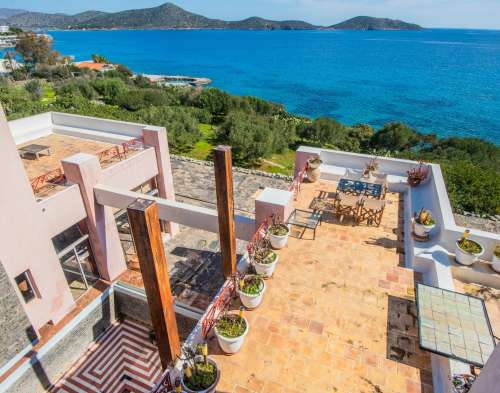
” (from Greek thalassa — “sea” — and dentro — “tree”) is a poetic ode to its essence: a sanctuary where the Aegean’s azure embrace dances with ancient, rooted grandeur. Nestled among Elounda’s elite resorts, this villa is a Minoan-inspired marvel, clad in ochre stone and terracotta, where every archway whispers tales of Crete’s mythic past. Created by an artist, for artists in the soul, it defies traditional Greek architecture, embracing a world of curves, colors, and creativity. This is not the kind of house you’re accustomed to seeing—It’s a once-in-a-lifetime encounter with art, space, and vision. Where every corner tells a story, every detail sparks imagination. Architecture: A Dialogue with Nature Design & Layout: It was built in 1976 by French “grand Prize of Rome » famous architect Olivier Winckler. 837 sqm of Timeless Grandeur: A two-level symphony of stone, with a 300 sqm upper floor and 500 sqm lower floor connected by a sweeping teak staircase. Minoan Spirit, Modern Grace: Arched doorways, handcrafted terracotta, and a mesmerizing indoor Botticelli bathtub handmade by the architect, that crowns the sunlit salon, merging the music of water with salt-kissed breezes. Spaces of Wonder: Upper Level: A living room anchored by a roaring fireplace, a wooden library for whispered secrets, three bedrooms, one of them a master suite with a private bathroom, massage alcove, and a semicircular staircase leading to- the semicircular staircase leads to the master bathroom and the Little Rock terrace. Lower Level: Three serene bedrooms, each framing endless sea views, and terraces that dissolve into the horizon. Gardens of Myth and Majesty Privately Owned Coastline: Just 30 meters from your door, a hidden beach nestled in volcanic rocks invites moonlit swims and solitary dawns. The Ancient Carob Tree: A 300-year-old guardian standing sentinel over 9,300 sqm of gardens — a living testament to time, where jasmine, citrus, and olive groves weave a tapestry of scent and shade. The Atelier: A whimsical terracotta-and-bamboo guesthouse, once an artist’s refuge, now a sanctuary for creativity or quiet contemplation. Freshwater Pool & Alfresco Living: Glide into the turquoise pool with the flooring tiles of the pool remind you the labyrinth of Minos, dine under a vine-laced pergola, or rinse off in the outdoor shower after hiking Cretan trails or sailing the Gulf of Mirabello. Life at Thalassodentro Legacy of Gatherings: Host grand feasts on the wraparound terrace, where the sky and sea become your ceiling, or unwind by the fireplace with aged wine and starlight. For the Discerning: 10 Bedrooms, 5 Bathrooms: A haven for dynasties, luxury retreats, or transformative escapes. Elounda at Your Doorstep: Stroll to Michelin-starred restaurants, yacht-filled harbors, and the island’s most exclusive resorts. Golden Visa Eligible: A gateway to Greek residency for global citizens. A Realm Beyond Time “Thalassodentro is not owned — it is stewarded. Here, the ghosts of Minoan artisans linger in the stone, the carob tree shares its ancient wisdom, and the sea sings lullabies only you can hear.”
LH-965
837 m²
€ 7.200.000
Lasithi / Dimos Agiou Nikolaou / Elounta

property image
for Sale

Detached house 200sqm with view of Lake Amfithea Ioannina

AMFITHEA IOANNINON, detached house of 200 sq m for sale on a plot of 2,550 sq m with an excellent view of the lake of Ioannina, the island and the city of Ioannina. The 2,550 sq m plot is within the plan, has additional building, with a building factor of 0.8 and can be used for construction for an additional residence, but also for professional use (hotel, boutique-hotel, rooms). The 200 sq m detached house is in excellent condition and immediately habitable and consists of 3 bedrooms, one with its own bathroom, kitchen, living-dining room with fireplace, a bathroom and a wc. There is a 200 sq m basement which serves as storage space and an oil boiler and with the appropriate renovation it can be converted into an additional house. Large and spacious outdoor area with lawn, trees, plants, paved entrance, ample parking and electric entrance door. The house has an amazing view of the lake of Ioannina from all indoor and outdoor areas, it is located above the main road in Amfithea, very close to the city and the Ioannina Airport. Ideal for permanent residence, but due to the additional construction of the plot it can be transformed into a commercial property. SALE PRICE: 580.000 EUROS
Π-708
200 m²
€ 490.000
Ioannina / Dimos Ioanninon / Amfithea
property image
for Sale
Exclusive assignment

Varibompi for sale very good corner detached house of 283 sq.m. on a plot of 1000 sq.m.

Varibompi is selling a very good corner detached house of 283 sq.m. on a plot of 1000 sq.m. with a remaining building factor of approximately 110 sq.m. The detached house consists of an autonomous raised ground floor apartment of 133 sq.m. and an attic of 40 sq.m. with a very large terrace. There is also a semi-basement - ground floor apartment of 110 sq.m. very bright that communicates internally and with its own entrance. In the large apartment, raised ground floor, there are 3 bedrooms, a large kitchen, bathroom, WC, large living room with fireplace and dining room. In the attic there is a large bedroom with bathroom and a large terrace with an excellent view of Athens and Parnitha. In the semi-basement - ground floor apartment there is a kitchen, living room, two bedrooms, bathroom, storage room and closed parking. The building was built in 2009 and has a strong foundation with the Radier method, meaning the columns of the house are supported on a very thick slab of reinforced concrete for greater earthquake resistance and stability. Aluminum frames, double glazing, screens, tiled floor, autonomous oil heating, AC, solar, security door, a closed parking space and several within the plot. The building has many storage spaces, a very large garden and a well. The building is located so that another independent detached house of approximately 110 sq.m. and a swimming pool can be easily erected. The property is free on all sides in the greenery at the foot of Parnitha 400 meters from the large Square of Varibombi and 200 meters from the main road of Tatoi. The plot has a frontage on a main road of approximately 21 meters and 46 meters on a secondary road. Price 450,000€ In the Varibombi area are the largest closed clubs in Athens, which are frequented by residents of the northern suburbs. Such as the Tatoi club, the Jockey club, the Ariadne estate, etc. Other important facilities in the Varibombi area are: the Montessori Schools of Athens, the facilities of the Varibombi Equestrian Club and the Northern Suburbs Equestrian Club. Varibombi is also known for the famous taverns in the central square.
2-1604
283 m²
€ 445.000
Anatoliki Attiki / Dimos Acharnon / Varympompi
property image
for Sale

Luxurious newly built villa 233sqm Nidri Lefkada

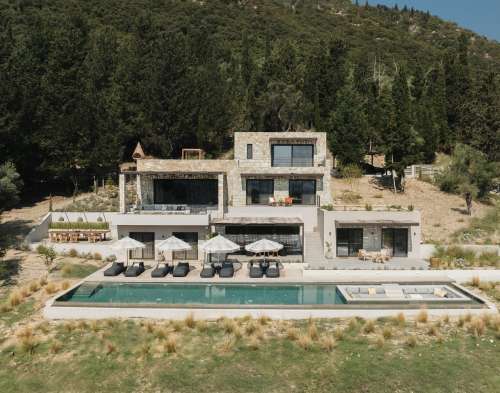
LEFKADA, 1.5 km from the bustling Nidri, a luxurious newly built villa of 233 sq m is for sale on a plot of 5,200 sq m surrounded by traditional Greek olive groves and cypress trees. Behind the lush green forests there is a stunning view of the Ionian Sea with the famous islands of Madouri right in front, Skorpios on the right and Sparta on the left. Behind these gems lies the largest island of Meganisi. The villa consists of 2 levels. The pool level protrudes below the ground floor of the villa. Consisting of 7 bedrooms, large indoor and outdoor living areas and extensive outdoor spaces. On the ground floor there is the living room, a large sitting and dining area with an unparalleled backdrop of the blue Ionian Sea and there is also a stunning kitchen with a bar. To the left of the entrance there is a hallway leading to the sleeping area and the guest toilet. A total of two double bedrooms, one with an en suite bathroom, the second bedroom with its own shower. An impressive outdoor terrace runs both in front of the villa and to the side, offering fantastic views not only of the sea and islands in front, but also of the lush forests behind. The pool level consists of 2 double bedrooms with en-suite bathrooms, located to the left of the outdoor kitchen dining area and under the external balconies of the main villa, and 2 double bedrooms with en-suite bathrooms to the right, hidden under a green roof. Outside there is an outdoor lounge area, which surrounds an incredibly designed 25-meter infinity pool, which features sunken seating and a modern fireplace at one end. The villa is located in a location surrounded by nature and tranquility, but within easy reach of the mainland, Preveza airport, water sports, mountains, waterfalls and famous sandy beaches. It is proposed as a permanent country residence, but also as an investment property in cosmopolitan Lefkada. SALE PRICE: 1,650,000 EUROS
Π-390
233 m²
€ 1.650.000
Lefkada / Dimos Lefkados / Nydri
property image
for Sale

Seaside villa 150sqm Barbati Corfu

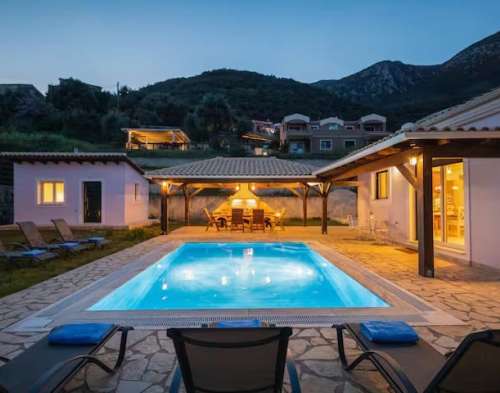
BARBATI CORFU villa for sale 150 sq.m. on a plot of 856 sq.m. at a distance of 150m. from the beach and restaurants in Barbati. The villa is in a modern style, is fully furnished and equipped and also has a small independent guest house of 25 sq.m. The main villa consists of 3 bedrooms, a living room-kitchen, 3 bathrooms and the separate studio has a bedroom, a living room-kitchen and a wc. All areas have access to the exterior of the property, which has a lawn, trees, plants, an outdoor dining area with a pergola, a 4*6 swimming pool, a built-in barbeque and private parking. It is located in an excellent location, 2 minutes walk from the beach, as well as the restaurants and beach bars of the area. Barbati is one of the most beautiful and touristic areas of Corfu, 11 km from the city and Corfu International Airport. It is proposed as a seaside holiday home, but also as an investment property in cosmopolitan Corfu. SALE PRICE: 750.000 EUROS
Π-54
150 m²
€ 750.000
Kerkyra / Dimos Kerkyreon / Kerkyra (chora)
property image
for Sale

Traditional detached house 430sqm Temploni Corfu

TEMPLONI CORFU is for sale a traditional detached house of 430 sq.m. on 3 levels, on a plot of 4,000 sq.m. The detached house consists of an elevated basement of 170 sq.m. which is built and has partitions and currently functions as a storage space. The main house consists of a ground floor of 140 sq.m. with 2 bedrooms, 2 bathrooms, kitchen, living-dining room with fireplace and an internal staircase connects to the 1st floor of 120 sq.m. with 4 bedrooms, a living room, a kitchen and a bathroom. Underfloor heating, oil boiler and air conditioners in the bedrooms. The house is in excellent condition internally. Large outdoor area with lawn and various trees, ample parking and stone fencing. There is space outside for the construction of a swimming pool. It is located very close to the city and the International Airport of Corfu and the marina in Gouvia. It is proposed as a permanent country residence, but also as an investment property in cosmopolitan Corfu. SALE PRICE: 1.200.000 EUROS
Π-11
430 m²
€ 1.100.000
Kerkyra / Dimos Kerkyreon / Temploni
property image
for Sale

Corfu luxury villa overlooking the Ionian Sea

CORFU, GASTOURI: Luxurious villa of 200 sq.m. for sale in one of the most prestigious and peaceful areas of Corfu, Gastouri. The villa combines luxury with natural beauty, offering an unparalleled living experience overlooking the Ionian Sea. It is built on a fenced plot of 2,350 sq.m. with olive trees, fruit trees, lush vegetation and beautiful gardens with lawns and flowers. In a specially designed area of ​​the garden there is a stone gazebo with barbecue facilities. In front of the villa is the swimming pool (12 m. x 7.5 m.) and a wooden terrace with sun loungers for enjoying the sun and the panoramic sea view. The property has two levels. It consists of the ground floor which has a small apartment (70 sq m), utility rooms and a garage and the first floor which is the main apartment (125 sq m). Each apartment has its own independent entrance which is led by stone corridors. In detail, the ground floor apartment consists of two bedrooms, an open-plan living room-kitchen (fully equipped) and a bathroom. The apartment has autonomous oil heating, aluminum frames with double energy glazing, air conditioning and the floors are tiled. From the doors of the living room and the bedroom we have access to the pool area. The apartment on the first floor has an open plan living area with a dining room and a large living room with a fireplace. There is also a fully equipped kitchen, two bedrooms, a large bathroom and a toilet. The apartment has a large balcony with a view of the sea and mainland Greece. It has independent electricity (heat pump), air conditioning, aluminum frames with double energy glazing and screens. The floors of the apartment are made of tiles and wood. The villa is energy upgraded with a photovoltaic system (net-metering) for energy autonomy. The villa is located approximately 9 km from Corfu Town, the Port and Corfu International Airport "Ioannis Kapodistrias". Achilleion, one of the most famous royal mansions in Europe, built in the late 19th century by the Empress of Austria Elisabeth,is located approximately 2.5 km from the villa. Another point of interest is Pontikonisi which is 1.5 km away. The beaches, taverns, cafes, supermarkets, banks are within a 10-minute walk. The lush green slopes of Gastouri, the natural beauty and the privileged location of the villa make it a unique property in the area. A quiet retreat for those seeking tranquility and luxury combined with the magnificent view of the Ionian Sea and mainland Greece. The villa is an ideal choice for both a permanent or holiday home, as well as for investment. SALE PRICE: 1.500.000 EUROS
Α-9003
200 m²
€ 1.500.000
Kerkyra / Dimos Kerkyreon / Achillio