Building for Sale

List of 175 properties in 18 pages
property image
for Sale

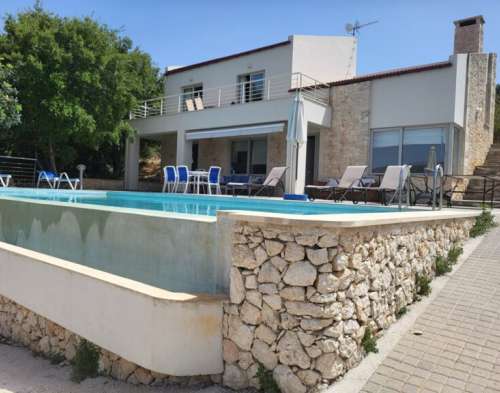
Stunning 120 sq.m. Villa for Sale in Gavalochori, Chania with Unobstructed Sea and Mountain Views

This villa for sale in Apokoronas, Chania, Crete, is located in the picturesque village of Gavalochori. It has a total living space of 120m², sitting on a 2250m² private plot. It is developed over 3 levels, and it consists of 4 bedrooms and 2 bathrooms. The ground floor comprises an open plan, modern and stylish fitted kitchen, a dining room and a lounge. On the same level, there is a storage room and a tiled bathroom with a walk-in shower and one of the bedrooms. Upstairs, there are 2 more bedrooms with fitted wardrobes and air-conditioning, plus balconies offering amazing views of the sea and the mountains. Additionally, this floor features a bathroom and a mezzanine with a single bed, but also a separate entrance from outside. Outside, the property features a landscaped garden with fruit trees, a shaded covered area with a dining table and a BBQ. Furthermore, there is an infinity private swimming pool and a sunbathing area from where one can enjoy spectacular unobstructed sea views. HIGHLIGHTS • 120m² Living Space • Sea and Mountain Views • Infinity Swimming Pool • 2250m² plot • BBQ • Amenities Nearby • Air-conditioning • EOT Licence Property descriptions, specifications, and details are provided by the property owners. While we make every effort to present accurate information, we accept no liability for any inaccuracies or omissions.
KH307
120 m²
€ 702.000
€ 650.000
Chania / Dimos Apokoronou / Gavalochori
property image
for Sale

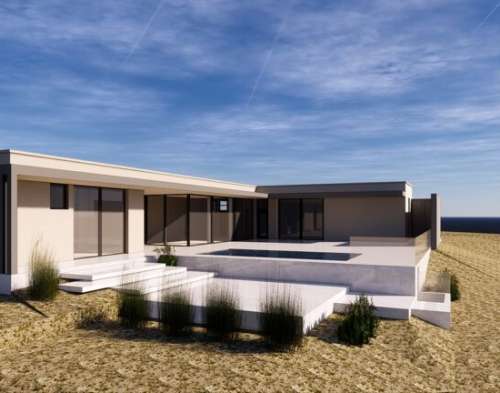
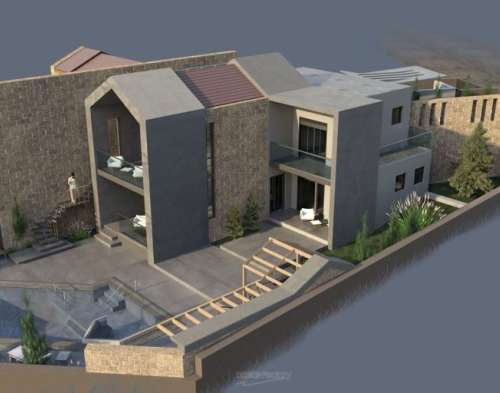
Investment Opportunity: Two Luxury Villas for Sale in Kissamos, Chania

These two villas for sale in Chania are located next to the sea in the village of Kamisiana, in the area of Kissamos. At the moment, the houses are two unfinished bungalows that are planned to be converted into two luxury, contemporary designer villas with private pools. The plans have just been created and customized by an architect, inspired by the timeless Cretan architecture that has seaview as its highlight. The two villas are an amazing opportunity for investment because of the seaview, their distance from the sea, the level of luxury, as well as the large private plot of 2920 sqms, offering potential for tennis court, playground, gardens, etc. The properties are located just 228 meters from the sea and still, only 300 meters from the centre of the village. One villa is designed to be of 123 sqms and the other one of 220 sqms, both featuring private pools of 30+ sqms, barbeque and garages. The villas will be built based on the highest standards of construction which will include a long list of features regarding floors, heating, kitchens, etc. The listed price refers to the project when finished and for both of the villas. The villas are best to be purchased together, not only when used as an investment, but also as an all year round residence. However, in case of separate purchase, the larger villa is for sale at 570,000€ and the other one at 470,000€. Property descriptions, specifications, and details are provided by the property owners. While we make every effort to present accurate information, we accept no liability for any inaccuracies or omissions.
CH126
€ 998.000
€ 950.000
Chania / Dimos Kissamou / Kissamos
property image
for Sale

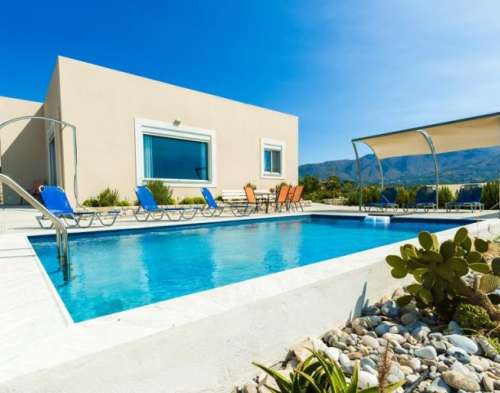
Stunning 128 sq.m. Villa for Sale in Apokoronas, Chania with Private Pool

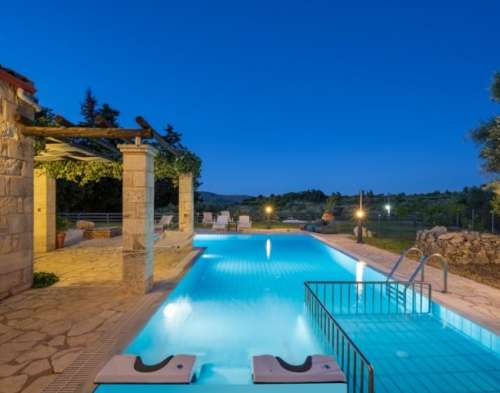
This amazing villa for sale in Apokoronas, Chania is located in the village of Dramia, near Georgioupoli. The villa is newly constructed, has a living space of 128 sqms and features 3 bedrooms and 3 bathrooms. The villa is developed on one floor and is fully equipped. It is also air-conditioned throughout, has mosquito nets on the windows, offers access to the garden from all the bedrooms and even includes all the appliances from a washing machine to hair dryers. Two of the bedrooms have double beds and bathrooms with shower, while the third one has twin beds – and the third bathroom has a bathtub. The villa is part of a 2-unit complex. An identical villa is built right behind. Both villas have private pools, stunning views, private barbeques, private parking spaces for 2-3 cars, private entrances and pergolas. The villa is constructed according to high standards, is fully insulated (thermal and sound insulation) and there is pipework for radiators, in place. Distance from the villa to the sea is 750 meters. Property descriptions, specifications, and details are provided by the property owners. While we make every effort to present accurate information, we accept no liability for any inaccuracies or omissions.
KH212
128 m²
€ 349.000
€ 320.000
Chania / Dimos Chanion / Chania
property image
for Sale

Stunning 171 sq.m. Villa for Sale in Xerosterni, Chania – Your Dream Home Awaits!

This is an amazing off plan villa for sale in Apokoronas, Chania, Crete, situated in the village of Xerosterni. It will have a total living space of 171 m² and will be built on a 2258 m² plot of land with open views to the White Mountains. The villa is spread on one level and consists of 2 bedrooms and 2 bathrooms + 1 WC with direct access to the swimming pool from every room. There is an open-plan kitchen and living area with floor-to-ceiling windows providing plenty of light and air in the interior. The bedrooms have their ensuite bathrooms and the property is enchanted by an additional WC for the guests. Outside, the large private pool and the sunbathing area is surrounded by a landscaped garden, offering moments of relaxation and tranquility. There is remaining space in the plot for exploitation and at the moment there are olive and pine trees inside. Its fantastic location is very close to amenities, only a 5-minute drive to Vamos central square with all kinds of amenities, and the sandy beach of Almyrida is only a 10-minute drive. It is also close to the national road, which makes both the cities of Chania and Rethymno easily accessible. HIGHLIGHTS • 171 m² Living Space • Mountain Views • Swimming Pool • Storage Room • 2258m² Private Plot • 2 Bedrooms & 2 Bathrooms+ WC • Sunbathing Area Property descriptions, specifications, and details are provided by the property owners. While we make every effort to present accurate information, we accept no liability for any inaccuracies or omissions.
KH310
171 m²
€ 799.000
€ 740.000
Chania / Dimos Chanion / Chania
property image
for Sale

Stunning 395 sq.m. Villa for Sale in Atsipopoulo, Rethimno with Breathtaking Sea and Mountain Views

This is an amazing villa for sale in Rethimno, Crete, located in the village of Atsipopoulo, providing forever unobstructed 360-degree views of the sea, the mountains and the countryside. The property has a total living space of 395 m² sitting on a 4100 m² private plot, while there is also an adjacent plot of 1500 m² on its side. It consists of 5 bedrooms and 5 bathrooms, and it is developed over 3 floors. On the first level, there is 1 bedroom with a balcony, 1 full bathroom, one large garage and a storage room previously used as a wine cellar. The large open living space has electrical outlets and plumbing installed for a kitchen/dining/living area that may alternatively be used as a playroom, home cinema, fitness gym, art studio or bedroom. As you enter the second and main level, there is a living space with a fully equipped kitchen and a spacious dining room and a living room with a wood burning stove and stone hearth. There is also the master bedroom with an en-suite bathroom and a separate closed-in balcony with north and east views of the sea and the rising sun. Additionally, it features one more room with a step out balcony that could be used as a bedroom and/or office space, one additional bathroom and a laundry room. The most impressive space on this floor is the sunroom, with 3 sides of windows overlooking the sea, the White Mountains and the countryside. Furthermore, there is a 3rd level on the property, that has a fully equipped open-plan kitchen and living space which opens to the large upper balcony featuring panoramic views of the beautiful Cretan landscape. Two bedrooms with balconies, 1 bathroom and one laundry room belong to the same floor. Outside, the property features a vineyard of Cabernet Sauvignon grapes and Cretan variety grapes (Kotifali and Romeiko) perfect for wine making, as well as rose and green table grape varieties. There is also a small koi pond, an olive grove of 26 mature trees and various nut and fruit trees including apples, plums, quinces, mulberries, carobs, Seville oranges, lemons, almonds, small purple figs and one large hundred-year-old green fig tree. There is also one large external bathroom and plenty of space for a potential large infinity pool, jacuzzi, barbeque and a dining area. The adjacent plot can be used as an extension of the olive grove and vineyard or could be transformed into a source of entertainment in the form of tennis or basketball courts. The city of Rethymno is a 10-minute drive and the long sandy beaches of the northern side of Crete are only a 20-minute drive away, while the local villages of Prines and Atsipopoulo are 5 minutes away. HIGHLIGHTS • Living Space: 395m² • Land Area: 5600 m² • 5 Bedrooms & 5 Bathrooms • Sea & Mountain Views • Olive grove • Vineyard • Heating pumps • Solar Panel • Garage • Storage Space • Air-conditioning • Fruit trees Property descriptions, specifications, and details are provided by the property owners. While we make every effort to present accurate information, we accept no liability for any inaccuracies or omissions.
RH065
395 m²
€ 913.000
€ 830.000
Rethymno / Dimos Rethymnis / Rethymno
property image
for Sale

Luxurious 582 sq.m. Villa for Sale in Heraklion with Stunning Sea and Mountain Views

This exceptional villa for sale in Heraklion, Crete is located on top of a hill, ensuring the tranquility and panoramic views stays the same and not disturbed. The property has a total living space of 582m², developed over 3 levels, on a 3534m² private plot of land. It consists of 6 bedrooms, 5 bathrooms, 2 showers, 5 living rooms, 5 kitchens, wine cellar, 5 fireplaces and loads of verands and balconies. So the property can be used as a vast single mansion, or luxurious suites for rent. The views are amazing, of the Cretan Sea, valley & mountains, that can never be obstructed. There is also a SPA/pool house next to the swimming pool, that can be turned into a guest house with its own bedroom. You can contact us for more information. HIGHLIGHTS • 582m² Living Space • Unobstructed Sea & Mountain Views • BBQ • 6 Bedrooms & 5 Bathrooms • 3534m² plot • Private Parking Space & CCTV • Heated Swimming Pool • Landscaped Garden With Mature Trees Property descriptions, specifications, and details are provided by the property owners. While we make every effort to present accurate information, we accept no liability for any inaccuracies or omissions.
HH27
582 m²
€ 1.890.000
€ 1.800.000
Iraklio / Dimos Irakliou / Iraklio
property image
for Sale

Charming 175 sq.m. Villa with Heated Pool in Apokoronas, Chania

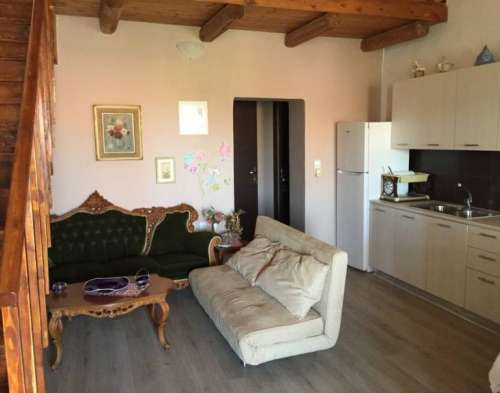
A fantastic villa for sale in Chania, Apokoronas, located right at the outskirts of the village of Maza. The villa has a total living space of 175 sqms and consists of 4 bedrooms and 3 bathrooms. It sits on a 2040 sqms private plot of land with open views, enclosed with a natural and beautifully crafted stone wall. Its location offers total privacy while at the same time it is close to nice restaurants and supermarkets. Entering the property, a nicely done driveway will take you to the parking area next to the entrance of the house, where there is room for two cars to park comfortably. If you haven`t already fell in love with the amazing scenery that the location has to offer, entering the interior of the house will surely do the trick for you. Through the main entrance, the first thing you find yourself in is a very nice and comfy living room area. The lounge area has a big L-shaped couch that faces the fireplace, which is energy efficient. It has a minimal, yet tastefull, decoration with discreet lighting and it is also airy and bright. The stone and wood details on the walls will immediately make you feel at home, whereas the house also keeps its character due to the high ceilings. The kitchen area is open plan with the living room, while a seperate dining area is also in place. The colour matching of the equipment and the furniture is very relaxing to the eye. While there, you will notice that all the necessary equipment is present, such as the fridge, the dishwasher, an oven and a microwave. There are a lot of cupboards for you to store your cooking material and food, while a large counter opposite the sink can also prove to be very useful for cooking. The house is mainly developed on one floor. Aside the above described areas, on this floor you may also find the first 3 bedrooms, with two of them being en-suite. All bedrooms are of a nice size, fitting a double bed quite easily. All bedrooms have their own storage room, while the master bedroom also features a large closet. The main bathroom features a bathtub while the two en-suite bathrooms have showers. An inner staircase will take you to the last bedroom, ideally serving as a guest room. Each of the first 3 bedrooms provide direct access to the outer space and the back garden of the property, without you bothering to exit through the front door, whereas big french windows are also in place in the lounge and kitchen areas giving access to the front yard and the pool. Outside, you will see a beautiful garden consisting of low maintenance colourful plants and decorative olives trees, while most of the garden features a grass lawn that give you the opportunity to do plenty of activities and have fun with your friends and family. From playing volleyball and golf, to meditation and yoga, these private areas offer a unique experience in the countryside. In addition, a there is a seperate bbq and pool area. The surrounding of the pool is carefully stone tiled, fact that also makes it a great area to sunbathe. The swimming pool communicates directly with the front terrace of the house, and aside the large size of the 48 sqms it is also heated. In general, while being close to amenities, the property offers total privacy. Regarding its features it also has an underground basement of 30 sqms for extra storage and a central petrol heating system. The property is fully air-conditioned, with 4 units installed that can be used for both heating and cooling, while a solar panel is also in place for hot water all year round. The villa comes furnished. Property descriptions, specifications, and details are provided by the property owners. While we make every effort to present accurate information, we accept no liability for any inaccuracies or omissions.
KH242
175 m²
€ 1.045.000
€ 950.000
Chania / Dimos Chanion / Chania
property image
for Sale

Discover Luxury Living in Chania: Stunning 264 sq.m. Villa Searock with Private Cove

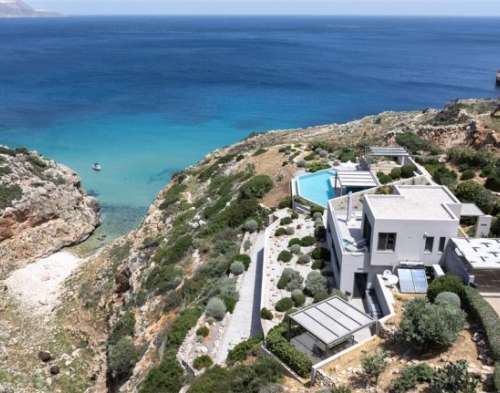
Villa Searock – A Masterpiece of Seafront Luxury in Crete Property Description Welcome to Villa Searock, an extraordinary luxury residence perched above a hidden cove in Chania, Crete. This is a truly exceptional designer residence, offering commanding, uninterrupted views of the Cretan Sea and the White Mountains. Perched dramatically on the rocky cliffs above a secluded cove, Villa Searock is set within serene landscaped gardens. This luxurious retreat combines architectural brilliance with total privacy, just minutes from the coastal charming local villages. Carved into a seafront gorge, this contemporary villa is a harmonious blend of minimalist design, high-end finishes, and integrated smart-living features—creating an ideal home for both seasonal escapes and year-round living. It combines the raw beauty of Crete with modern architectural elegance, total seclusion, and easy access to nearby amenities. It is just minutes from Almyrida Beach, Plaka Village, and only 45 minutes from Chania and the international airport. Property Features * Total Living Area: 264 m² across three levels * Plot Size: 4,842 m² (fully fenced) * 5 en-suite bedrooms (one convertible to an office) * 1 Guest WC * Elevator providing access to all floors * Open-plan design with large panoramic windows and natural light * Underfloor heating and cooling * Full air conditioning system * Electric gated entrance * Insect screens throughout * Daylight lighting system for lower-level illumination * TechnoGym fitness room Kitchen & Living Spaces * Gourmet kitchen with: * Granite-topped central island * Built-in fridge-freezer * Ceramic hob with four rings * Three-function oven * Ample storage with custom cabinetry * Spacious living and dining areas open to panoramic terraces Outdoor Amenities * 60 m² heated infinity pool with stunning sea views over crystal blue waters * An outdoor dining area and kitchen with: * Dekton countertops * Two marine-grade mini-fridges * Fogher grill and burners * Shaded aluminium pergolas surrounding pool and lounge areas * Multiple terraced areas * Professionally landscaped gardens * Private garden pathway with direct access to a quiet cove and beach Prime Location * 5 minutes to Almyrida Beach (restaurants, shops, marina) * Close to the charming village of Plaka * 45 minutes to Chania City & Chania International Airport This unique property is ideal for those seeking a private sanctuary with top-tier amenities and a front-row seat to one of Crete’s most stunning natural landscapes. Whether you’re investing in a luxury holiday home, a permanent residence, or a high-end rental opportunity, Villa Searock offers unmatched value, style, and location. Contact Euroland Property Group today for more information or to schedule a private viewing. Property descriptions, specifications, and details are provided by the property owners. While we make every effort to present accurate information, we accept no liability for any inaccuracies or omissions.
KH354
264 m²
€ 3.478.000
€ 3.250.000
Chania / Dimos Chanion / Chania
property image
for Sale

Charming Small Hotel for Sale in Tavronitis, Platanias - 531 sq.m. of Potential

This small hotel for sale in Chania Crete is situated on the main road of Tavronitis village just 1 km from the beach. The property consists of three housing units, of a total living space of 531sqms. The apartment building, which includes six rental apartments towards the rear of the property. The main house that comprises of 3 bedrooms, two bathrooms and a large storage area. Additionally there is a store at the front, which can also be converted into a reception area. The last part is a maisonette, set at the front of the property consisting of one bedroom, one bathroom, a kitchen and a large living space on the second floor. The property has been built in a private plot of land of 540sqms but there is plenty of space between the buildings to construct a swimming pool. NOTABLE ASPECTS * Small hotel in Tavronitis * Total living surface of 531sqms * 10 bedrooms & 9 bathrooms * A few minutes walk from the beach * Plenty of space to build a swimming pool Property descriptions, specifications, and details are provided by the property owners. While we make every effort to present accurate information, we accept no liability for any inaccuracies or omissions.
CH091
531 m²
€ 1.391.000
€ 1.300.000
Chania / Dimos Platanias / Platanias
property image
for Sale

Luxurious 121 sq.m. Villa for Sale in Kokkino Chorio, Apokoronas with Stunning Sea Views

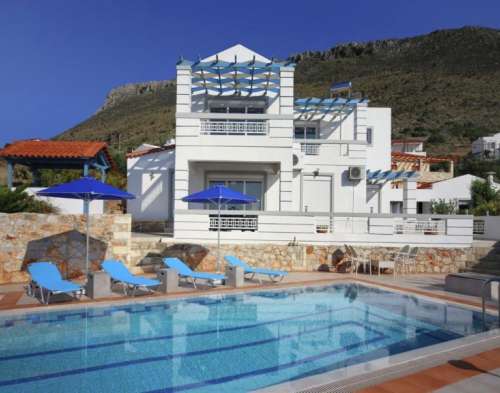
This is a modern design luxurious villa for sale in Apokoronas, Chania Crete, located in the picturesque developed village of Kokkino Chorio. Sitting on an elevated hill, the property enjoys stunning deep sea views, that due to its location, the views remain unobstructed and panoramic. It has got a total 121m² living space, developed on 2 floors, with 3 bedrooms & 2 bathrooms. The property is on a 3393m² private plot of land, demarcated by a stone wall and fence. The villa is surrounded by a fully developed garden, with different kinds of trees and flowers. At this outdoor space, you can relax at the large 40m² swimming pool, with sunbeds. Or enjoy a meal at the terrace, cooked in the also outdoor BBQ oven, while appreciating the endless blue views of your house. There is also a 25m² closed garage with storage room plus an extra shaded parking space within the property. Upon entering the house from the ground floor, you will find yourself in the open plan fully equipped kitchen , with direct access to the dining table and living room, leading to a big veranda with sea views. On this floor there are also the two bedrooms, both with double beds, fitted wardrobes and an accomodating spacious bathroom. Moving upstairs to the first floor, there is an extra living room, with luxurious furniture, leading to a big balcony with elevated sea views. Next to the living room, is the third and final bedroom, with each own balcony facing the sea and another big bathroom. In general this property is a very unique opportunity at a prime location in its own private plot, offering the right amount of privacy, while maintaining close proximity to amenities, shops and many famous beaches. The nearest sandy beach is only a 5-minute drive away. Chania city center and the International airport are approximately 45 minutes away. The property is being sold fully furnished. Property descriptions, specifications, and details are provided by the property owners. While we make every effort to present accurate information, we accept no liability for any inaccuracies or omissions.
KH263
121 m²
€ 735.000
€ 700.000
Chania / Dimos Chanion / Chania