Tourist Complex for Sale

List of 50 properties in 5 pages
property image
for Sale

Luxurious 340 sq.m. Villa for Sale in Platanias, Chania - Your Dream Home Awaits!

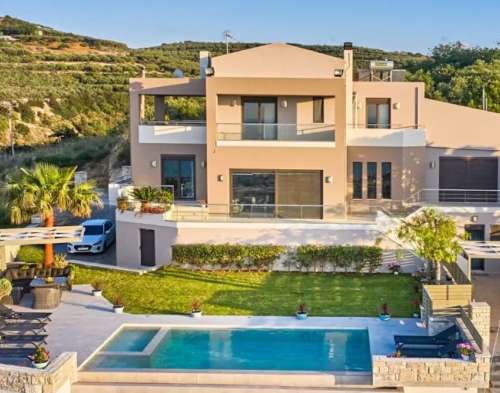
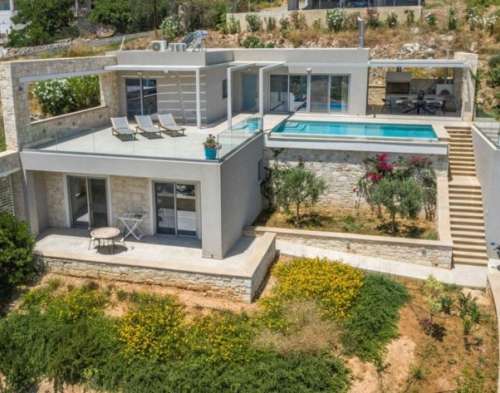
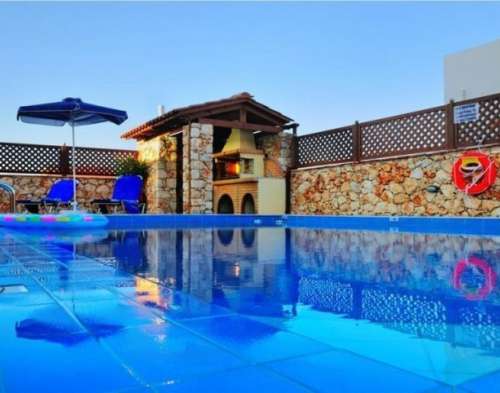
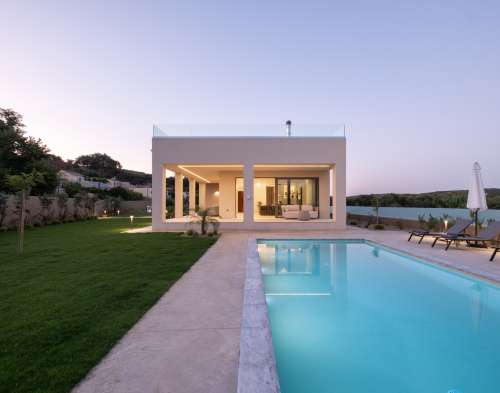
This luxurious villa for sale is located in Tavronitis, Platanias, Chania. Situated on a 1,200 sqm private plot with a total of 340 sqm of living space, fully furnished with high-quality, contemporary fittings throughout. On the ground floor, there are two generous bedrooms with en-suite bathrooms, both opening onto the outdoor area and swimming pool. The open-plan living and dining space is light and welcoming, featuring a cozy fireplace, and flows into a modern, fully equipped kitchen designed for comfort and style. Upstairs, the master bedroom comes with its own en-suite bathroom and direct access to a spacious terrace, perfect for enjoying the surrounding landscape and the gentle breeze. The basement houses a self-contained apartment with a kitchen, bedroom, bathroom, and extra storage, ideal for guests or as a rental opportunity. Around the villa, there are numerous quiet corners to relax, entertain, or simply take in the views. Outside, the property boasts a beautifully maintained garden, a private pool with sunbeds and parasols, and a shaded dining area perfect for meals outdoors. A thoughtfully designed stone BBQ with a sink completes the space, making it ideal for gatherings . Fully fenced and secure, the villa is easy to access from the road and combines privacy, comfort, and elegance in one remarkable home. Property descriptions, specifications, and details are provided by the property owners. While we make every effort to present accurate information, we accept no liability for any inaccuracies or omissions.
CH265
340 m²
€ 1.210.000
€ 1.100.000
Chania / Dimos Platanias / Platanias
property image
for Sale

Stunning 302 sq.m. Villa for Sale in Apokoronas with Panoramic Sea Views

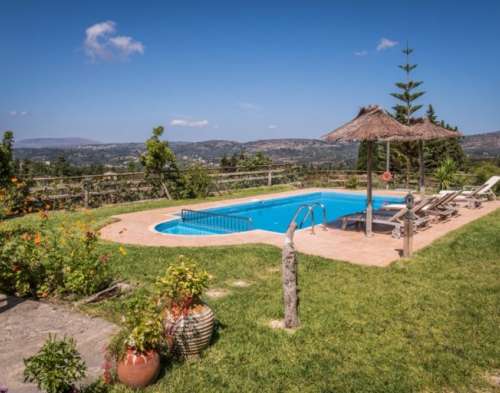
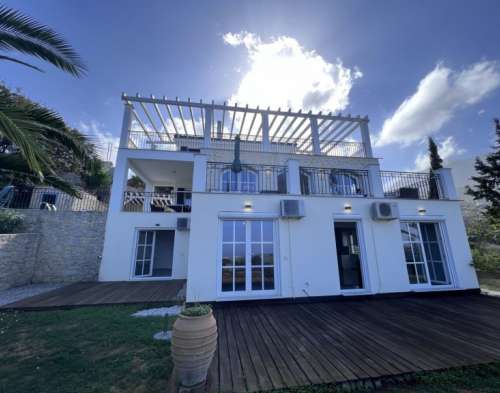
This stunning villa for sale in Apokoronas, Chania Crete, is located in the picturesque village of Kournas, near Georgioupolis. The villa has a total living space of 302m², sitting on a 5572m² private plot. It is developed over 2 levels, and it consists of 3 bedrooms and 2 bathrooms. On the third and bottom level of the property, just below the main villa, there are two extra independent apartments, one with one bedroom and the other with two. As mentioned, they are independent with the villa, with their own bathrooms, living room and kitchens, making them perfect for guest house or even renting. The villa is situated on a vantage point of the hills of Kournas, securing panoramic unobstructed stunning sea and mountain views throughout the property. They can be enjoyed from your large terrace, yard, lush garden or your private swimming pool. There is easy access to the property through an asphalt road, maintaining close proximity to the nearby villages, Chania city center and sandy beaches. HIGHLIGHTS • 302m² Living Space • Panoramic Sea & Mountain Views •Central Heating & Fireplace •Landscaped Garden • 5572m² plot • 6 Bedrooms & 5 Bathrooms •Storage Space •Furnished •Swimming Pool • Two Extra Apartments Property descriptions, specifications, and details are provided by the property owners. While we make every effort to present accurate information, we accept no liability for any inaccuracies or omissions.
KH284
302 m²
€ 961.000
€ 890.000
Chania / Dimos Chanion / Chania
property image
for Sale

Stunning 544 sq.m. Villa for Sale in Ammoudara, Agios Nikolaos with Breathtaking Sea Views

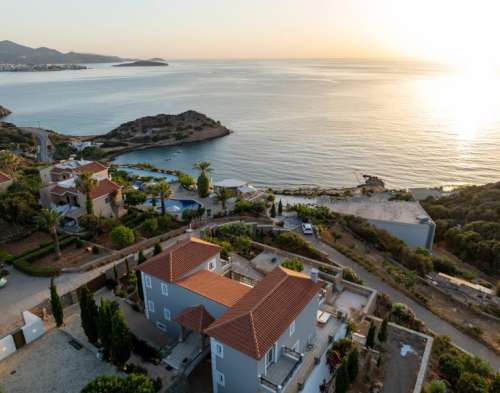
This luxury villa for sale in Agios Nikolaos, Crete is located in Ammoudara village. Currently encompassing a total area of 544 m², situated on a large private plot of 5000m², meticulously developed over 3 levels. The groundfloor, which is awaiting renovation, comprises four generously sized rooms suitable for laundry, machinery, or storage purposes. Additionally, it features two wine cellars, a sizable toilet with a shower, a sauna, and a large open-plan living room. Upstairs, it comprises a large well-equipped kitchen and dining area, as well as a comfortable living room complete with a fireplace. Additionally, a study area and a modern WC is also conveniently located on this floor, ideal for accommodating guests. A semi-open terrace with breathtaking sea views, currently under development, is also located there. The second floor houses a luxurious master bedroom with an open-plan ensuite bathroom, a separate toilet, and a Hammam for ultimate relaxation. Two additional double rooms on this floor share a bathroom and have access to large balconies that showcase mesmerizing views of the sea and the sunset. The top two floors have recently undergone renovations. Outside, this large plot can also accommodate two outdoor pools, both of which can be completed according to the buyer’s preferences. There is also a landscaped garden with Cretan trees and plants, complemented by a charming bridge, stone walls and a covered parking space for two cars. HIGHLIGHTS • 544m² Living Space • Unobstructed Sea Views • Central heating and cooling system • 2 Wine Cellars • Hammam • Sauna • 5000 m² plot • 3 Bedrooms & 2 Bathrooms+ WC • Private Swimming Pools • Smart home system Property descriptions, specifications, and details are provided by the property owners. While we make every effort to present accurate information, we accept no liability for any inaccuracies or omissions.
LH033
544 m²
€ 4.725.000
€ 4.500.000
Lasithi / Dimos Agiou Nikolaou / Ammoudara
property image
for Sale

Stunning 200 sq.m. Luxury Villa for Sale in Gerani, Rethimno with Panoramic Sea Views

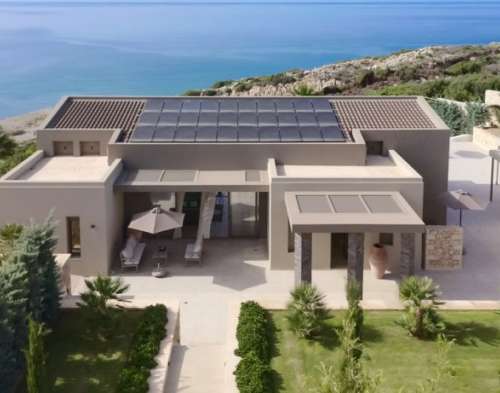
This luxury modern villa for sale in Rethimno, Gerani, Crete is located on a nice slope at the outskirts of the village, securing forever deep panoramic sea and sunset views. The villa is newly built and has a total living space of 200m², situated on a 4000m² private plot. Meticulously developed on one floor plus basement, it consists of 4 bedrooms and 3 bathrooms, plus guest wc on main floor. All main floor areas are very bright and aery with large windows for natural sunlight and direct access to the outside pool and terraces. A fully equipped kitchen with fantastic design communicates with the living room area, that features an electrical fireplace and a dining area for 6-8 people. Furthermore, 3 out of the 4 bedrooms are en-suite. On the same level, there are 2 separate spaces used as a pantry, laundry room, with extra storage that provides more comfort. Downstairs access is provided either from an internal staircase or directly from the lower garden level, where one will find the remaining double bedroom for the guests and 2 very spacious rooms that can be transformed into a gym, a playroom or home-cinema. The residence is surrounded by big garden areas, large covered terraces with excellent views to the sea and direct access to the saltwater heated pool. Entering this fully fenced property you will see a covered parking area with 2 car slots and a small lovely garden ideal to grow local vegetables and experience the cretan products taste. One notable feature of this villa is that next to it you will find a 30 m² interior stone built wine cellar built with unique design and taste, housed in an underground cave. Outside, the large infinity saltwater swimming pool with sunbeds and umbrellas, offers the perfect space to relax while enjoying spectacular and unobstructed views of the sea. Optionally it can be used off summer season, as its heat pump system makes it ideal for the winter. It goes without saying the BBQ area with the large dining table & kitchen and the fully landscaped garden also add to its appeal. Lastly, photovoltaic and solar panels make the house autonomous when it comes to electricity and hot water. The nearest sandy beach offers a very relaxing and peaceful scenery reached within a 3 minute walk. You can enjoy fresh fish from the nearby tavern, while amenities such as market and more tavernas can be found in the village. The property is built with the highest standards and quality and is ideal for year round living, but offers great rental opportunity at the same time. Access is very easy and the center of the beautiful city of Rethimno is only a short drive. Property descriptions, specifications, and details are provided by the property owners. While we make every effort to present accurate information, we accept no liability for any inaccuracies or omissions.
RH066
200 m²
€ 1.802.000
€ 1.700.000
Rethymno / Dimos Rethymnis / Gerani
property image
for Sale

Stunning 240 sq.m. Villas with Sea Views for Sale in Agios Onoufrios, Chania

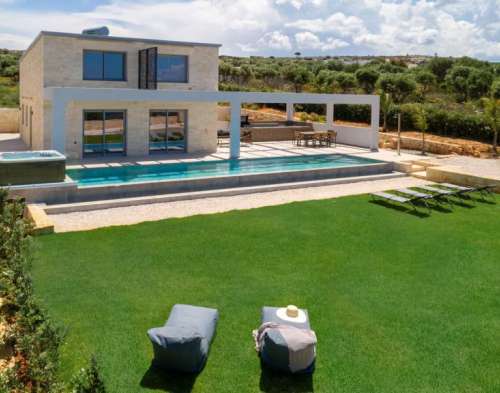
These beautiful villas for sale are located in Agios Onoufrios, Akrotiri, Chania, and are offered together with an additional buildable plot. Set in a peaceful hillside position on the edge of the neighborhood, the property enjoys lovely views of the Cretan Sea while being within easy reach of Chania, the beaches and local amenities. Comprising two newly built stone villas, each measures 120 sqm and sits on a private 1,333 sqm plot. Completed in 2025, both residences feature spacious outdoor areas and a large private swimming pool, while natural stone elements add character to their contemporary design. They are currently operating as a short-term rental business. An adjacent 1,333 sqm building plot is also included in the sale, offering the potential to construct an additional villa of approximately 120 sqm. Agios Onoufrios is a sought-after area of Akrotiri, with its own small beach and fishing port, while Kalathas and Stavros beaches are also nearby. Kounoupidiana offers a range of everyday amenities, and Chania city centre and the international airport can both be reached within a short drive. Combining sea views, privacy and convenient access to the coast and Chania, this property presents an attractive opportunity for both investment and private use. Property descriptions, specifications, and details are provided by the property owners. While we make every effort to present accurate information, we accept no liability for any inaccuracies or omissions.
AH174
240 m²
€ 2.247.000
€ 2.100.000
Chania / Dimos Chanion / Akrotiri
property image
for Sale

Stunning 220 sq.m. Villa for Sale in Kissamos, Chania with Private Pool and Sea Views

This lovely villa for sale is located in Kounoupitsa, Kissamos, Chania, at one of the highest points of the area, enjoying breathtaking views across the entire Bay of Kissamos. Its elevated position, generous outdoor spaces and beautiful surroundings create a wonderful setting for both relaxing and entertaining. Spanning 220 sqm over two floors, the villa offers three bedrooms, including a master bedroom with its own WC and walk-in closet, as well as a shared bathroom with shower. The spacious ground floor features a modern fully equipped kitchen, a dining area and a comfortable living room, together with an additional bathroom and storage room. Designed to make the most of its exceptional setting, the main living areas and bedrooms are oriented towards the bay, allowing the views to be enjoyed from throughout the house. Outside, beautifully landscaped gardens with lawn and flowers are complemented by spacious verandas, comfortable lounge and dining areas, and a 32 sqm private swimming pool with a shallow section suitable for children. Combining generous living spaces, beautiful outdoor areas and spectacular views, this villa offers a peaceful retreat while remaining within easy reach of the amenities and attractions of the Chania region. Property descriptions, specifications, and details are provided by the property owners. While we make every effort to present accurate information, we accept no liability for any inaccuracies or omissions.
CH293
220 m²
€ 2.071.000
€ 1.900.000
Chania / Dimos Chanion / Chania
property image
for Sale

Stunning 157 sq.m. Villa for Sale in Kolymbari, Chania with Spectacular Views

This stunning eco-build, high-tech villa for sale in Chania is located in Kolymbari, just 500 meters from the sea. The villa has a living space of 157 sqms and is built on a 1563 sqm plot. It was built in 2019, according to the highest standards and specifications. The villa is contemporary, is located in the heart of Kolymbari – near all amenities – and offers impressive views. The entrance of the villa opens towards a bright open space. The whole front facade being glass, the views are amazing from every corner of this area. The upper level, consists of the living room and dining area in an open plan (plus energy fireplace, controlled electronically, which takes hot air throughout the house) and also includes the master bedroom with en-suite bathroom, a WC, a laundry room/small storage and of course the modern and fully equipped kitchen. The large sliding doors of this floor open out towards a balcony, overlooking the pool, the sea, the mountains and the town of Kolymbari. The views are truly stunning. On the lower floor, two more bedrooms with en-suite bathrooms can be found, both having access to a terrace overlooking the garden and the views. Outside, the infinity pool is equipped with both chlorine and salt water systems, as well as a pool nano computer system to keep the water at optimum quality. The pool even has its own robot for cleaning. The lighting is another feature; the pool has multiple options and looks spectacular at night with a variety of colour options. Additionally, there are various seating and dining areas on the property, a covered BBQ, including a wood burning oven. The villa is fully and tastefully furnished, ready to move in. It is the perfect home for year round living, but also an ideal rental villa to invest in. Property descriptions, specifications, and details are provided by the property owners. While we make every effort to present accurate information, we accept no liability for any inaccuracies or omissions.
CH167
157 m²
€ 689.000
€ 650.000
Chania / Dimos Platanias / Kolymvari
property image
for Sale

Charming 125 sq.m. Villa for Sale in Neo Chorio, Apokoronas with Pool and Mountain Views

This two level villa for sale in Neo Chorio, Apokoronas is of 125 sqms and it is really well-kept and cosy with mountain views – yet very close to Kalyves beach. On the ground floor you will find a spacious living room and kitchen in an open plan, a bathroom and one bedroom. On the first floor there are two bedrooms and two bathrooms and two balconies, one of which has a pergola. This villa for sale has a big private swimming pool with sunbathing area, an outdoor bbq which you can enjoy with friends and family and a little beautiful garden with flowers. The property has a covered private parking space, also. The property is located in a really nice and quiet neighbourhood, it is close to amenities and the village of Vamos can be reached within a 15-minute drive. Property descriptions, specifications, and details are provided by the property owners. While we make every effort to present accurate information, we accept no liability for any inaccuracies or omissions.
KH187
€ 360.000
€ 330.000
Chania / Dimos Chanion / Chania
property image
for Sale

Stunning 139 sq.m. Stone-Built Villa for Sale in Maza, Apokoronas with Heated Pool

An amazing stone-built villa for sale in Maza, Apokoronas, that can be characterized as the key to inner paradise. The villa has a total living space of 139 sqms and consists of 3 bedrooms and 2 bathrooms. It sits on a 2040 sqms private plot of land with open views, enclosed with a natural and beautifully crafted stone wall. Its location offers total privacy while at the same time it is close to nice restaurants and supermarkets. Regarding the interior, the house is developed on 1 floor. Entering the house through the front door, you will immediately notice the fine finishing in the construction as the stone and wood details harmonize, already adding a relaxing feeling to the property. The living room is open plan with the kitchen and a separate dining area is also in place in the same room. All spaces are bright and airy, with high wooden ceilings. The lounge area of the house features 2 comfortable couches and a nice traditional wood-burning fireplace. The kitchen has fitted all the appliances needed for an easy daily use, such as a dishwasher, oven with ceramic hobs and a fridge. Above the sink, a big window makes the kitchen even brighter, while it also gives you the opportunity to have a peek to the outside garden. Another useful feature here is the presence of lots of cupboards that you can use for storage. Moving on, the master bedroom is en-suite, featuring a bathroom with a shower. It has a double-bed and a wardrobe in place. The second bedroom also features a double-bed, but also provides access directly to the outside gardens of the property due to the French doors that are in place. The third room, that can be used as a guest room, is also in place with its own closet. Going out, the villa is surrounded by a garden with grass lawn and some nice decorative and colorful trees that are also low maintenance. Right outside the main entrance you will find a nice stone-tiled terrace with a nice size table to sit and chill with your friends and family. While sitting at the table, you also get direct contact with the pool area, that is situated opposite the entrance. The swimming pool is in total 39 sqms and it`s heated, whereas a part of it is also friendly for small children. Last but not least, the garden has some nicely paved paths, with one of them leading to the bbq area. The location is serene and offers chilling views to the fantastic green landscape of Apokoronas. The property has 2 car parking spots at the moment and access to the stone-paved driveway is easy. It has an additional 12 sqms of basement for storage and a central heating system with a petrol tank is installed. All rooms have A/C units that can be used for both cooling and heating. A solar heating panel is also in place for hot water and the property comes furnished. Property descriptions, specifications, and details are provided by the property owners. While we make every effort to present accurate information, we accept no liability for any inaccuracies or omissions.
KH241
139 m²
€ 501.000
€ 455.000
Chania / Dimos Apokoronou / Maza
property image
for Sale

Stunning 100 sq.m. Villa for Sale in Apokoronas, Chania with Panoramic Sea & Mountain Views

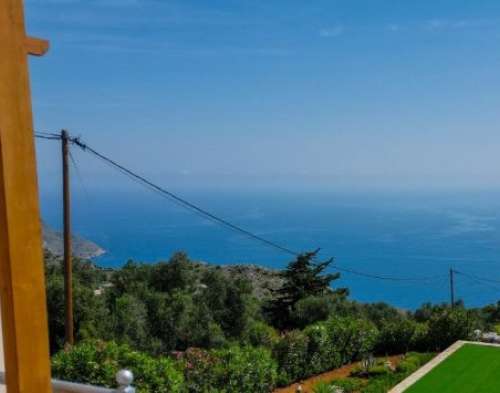
This stunning villa for sale in Apokoronas, Chania Crete, is located in the picturesque village of Kefalas. The villa has a total living space of 100m², sitting on a 870m² private plot. It is developed over 2 levels, and it consists of 3 bedrooms and 2 bathrooms. The villa is located on a slope, providing forever unobstructed sea and mountain views. Outside, the property features two large parking spaces, a brick-build BBQ oven and a private swimming pool overlooking the sea. It is fully fenced with beautiful stone boundary walls and has a low maintenance landscaped garden with both shaded and open areas. All household appliances and furniture are included. It is within walking distance from several amenities such as taverns, cafes and mini-market of the village. It is also close to the national road, which makes both the cities of Chania and Rethymno easily accesible. HIGHLIGHTS • 100m² Living Space • Panoramic Sea & Mountain Views •Brick BBQ Oven •Landscaped Garden • 870m² plot • 3 Bedrooms & 2 Bathrooms •Furnished •Swimming Pool • Private Parking Property descriptions, specifications, and details are provided by the property owners. While we make every effort to present accurate information, we accept no liability for any inaccuracies or omissions.
KH290
100 m²
€ 408.000
€ 385.000
Chania / Dimos Chanion / Chania