Vacation house for Sale

List of 32 properties in 4 pages
property image
for Sale

Stunning 320 sq.m. Luxury Villa for Sale in Chania

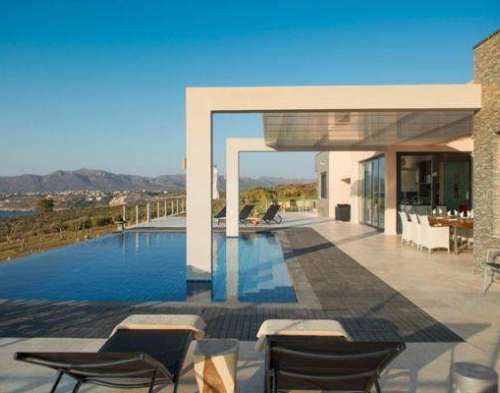
An elegant villa of 320m² within a land of 4.000m2 is situated within one of the most prestigious locations in Chania. It is located 10 km northeast from Chania, 500meters from the beach and 8km from the airport. This villa is set to offer maximum privacy within a garden, including olive trees, lawn and palm trees and offers unobstructed sea views of the Cretan sea. The modern design is a mix of ethnic and Scandinavian art work and furnishings. The first level consists of a beautiful lounge with incredibly tall ceilings and large windows, and a dining room with an extra lounge area which leads to the stunning terrace and the infinite swimming pool of 70m2. Also there is a fully equipment kitchen with American style and two bedrooms. Wooden staircase leads to the upper floor where two more bedrooms are included, as well a second kitchen and a laundry room. All bedrooms with ensuite bathrooms and the fitted wardobes have their own air-conditioning units for individual control. The master bedrooms features of a walk-in closet and a jacuzzi bath set. Other features include a surveillance system, an alarm system, automatic entrances, electric shutters, aluminum windows with security glass, marble flooring and air-conditioning.Outside there are two covered parking spots and the villa is fenced around to ensure absolute privacy. This villa it has been designed for 100% comfort and convenience and is the ideal place for your permanent or holiday home.
284
320 m²
€ 1.498.000
€ 1.400.000
Chania / Dimos Chanion / Chania
property image
for Sale

Stunning 230 sq.m. Villa for Sale in Chania with Private Pool and Sea Views

Remarkable features of this property are landline telephone, generous sized rooms, easy to maintain gardens, private swimming pool, central heating, air-conditioning (top floor), aluminium double glazing with insect screens and roller blinds, garage and on top of all, totally privacy in healthy environment.A rural road leads to the gated grounds which open onto a long gravelled driveway, taking you to the garage and parking area. In elevated position is the pool and sun terrace area from which stairs are getting you to the main entrance and large covered terrace.At this level, you are welcomed by the airy and bright open plan living/dining area with fireplace to spend cosy winter evenings, large sliding doors to the covered terrace overlooking the pool area, and high pitched wooden ceiling. The good sized modern and white fitted kitchen is separated by a breakfast bar and comes with dishwasher, large fridge/freezer, microwave, oven and electrical cooker. The covered terrace is not only allowing access to the pool area, but with a installed kitchenette and fitted weather blinds, it is the perfect place to gather with friends and family, and enjoy additional nice sea views.At the same floor you have the master bedroom with en-suite bathroom, own balcony, and fitted full height wardrobes. Furthermore find here another bedroom with balcony and wardrobe, and finally a shower room. The lower level, which is also accessed internal by wooden stairs, comprises two (2) bedrooms, one (1) shower room, large utility/laundry room with sink, washing machine, tumble dryer and fridge, and the garage with a storage room at both sides (one with 2.000l water tank, heating boiler, and pressure pump).More storage space is available in the external area: under the pool area and under the stairs. Apart from having a swim in the tiled swimming pool with its surrounding terrace, you can occupy yourself by looking after the 70 olive trees and fruit trees, or transfer parts of the gardens into veggie patch and flowerbeds.
111
230 m²
€ 419.000
€ 395.000
Chania / Dimos Chanion / Chania
property image
for Sale

Stunning 380 sq.m. Villa for Sale in Apokoronas, Chania

Villa of 380m2 is available for sale in Apokoronas, 13km from the sea, 26km from Chania and 32km from the airport. Through a large arched door we lead at the entrance where a fountain welcomes us. From there we head to a lounge that opens onto the pool terrace. From the main entrance we go to a separate apartment with a bedroom with a bathroom and a fully equipped kitchen. The bedroom opens onto a patio. There is also a garage through the entrance and a storage area. With paved stairs we go up to the main floor which includes a bedroom with a safe, a wardrobe, a luxurious bathroom with a bathtub, a shower, a toilet and a bidet, as well as a terrace. On the same floor there is a living room with a fireplace and large patio doors leading to the terrace, with archway leading to the spacious dining room which also features large glass windows offering great views. The impressive kitchen, fully equipped and spacious, also has a utility room. Upstairs there is also a separate 2-room apartment each with en-suit bathroom, a bedroom, a living room with a modern stove and a kitchen. Outside on the 2,600m2 plot there is a garden with various trees, flowers and shrubs as well as the 60m2 swimming pool. There is a garage, storage space, air conditioning and central heating. It also has EOT license and has additional building capability up to 200m2. The villa has a unique design and offers great views of the sea and the surrounding area consisting of an ideal home choice.
1324
380 m²
€ 1.188.000
€ 1.100.000
Chania / Dimos Chanion / Chania
property image
for Sale

Stunning 256 sq.m. Villa for Sale in Apokoronas, Chania

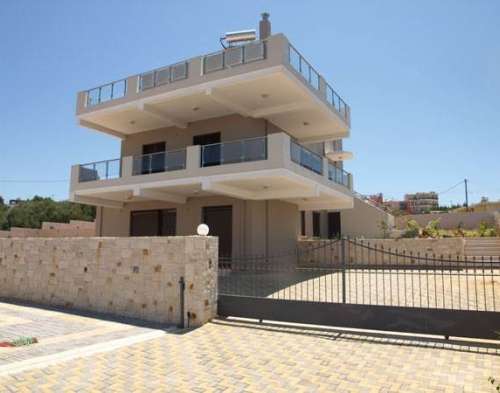
Villa of 256m2 is available for sale in Apokoronas 700 meters from the sea, 17km from the city of Chania and 22km from the airport. Located on a plot of 4.000m2 and has two floors. The upper floor where the main entrance is located consists of an open plan area with a fireplace and access to a terrace. On the same floor there is also a dining area, a living room, an equipped kitchen, the master bedroom with its en-suite bathroom with sauna, a second bedroom with an en-suite bathroom and a storage room. An internal staircase leads to the lower floor which can be transformed into a separate apartment as it contains a living room, an additional bedroom and a bathroom with shower. There is also a storage room and parking space. Outside, the villa is fenced with wall and features a garden with trees and palm trees, there is also a barbecue. It also has solar-powered central heating, equipped with underfloor heating, air conditioning, watering system and internet connection. It offers beautiful views of the sea and the surrounding area making it an ideal home choice.
1321
256 m²
€ 643.000
€ 595.000
Chania / Dimos Chanion / Chania
property image
for Sale

Stunning 180 sq.m. Villa for Sale in Chania - A Modern Masterpiece Awaits You!

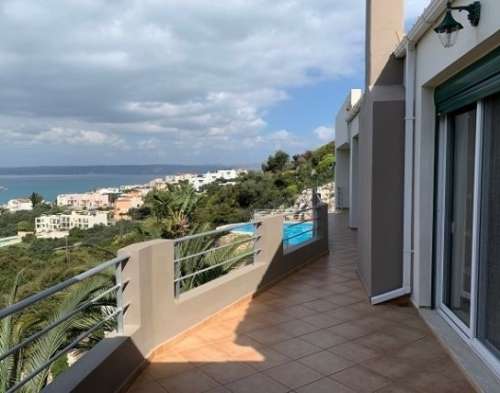
Comprising of a lower ground level and two additional floors above, this outstanding property features fresh finishing throughout, fulfilling all aspects of functionality and modernity satisfying the most demanding purchaser. On the lower ground level of approximately 70m², one will find an independent apartment that has it all! It comprises of a spacious living room, a kitchen with wonderful cupboards, two (2) bedrooms with fitted wardrobes, and one (1) bathroom as well as storage space for the convenience of the residents. You take the marble internal stairs in order to proceed to the two-storey residence of 110m² featuring exquisite design with modern materials and installations. The first level of this amazing home consists of three (3) bedrooms with wardrobes, and two with private balconies to enjoy the uninterrupted view of the endless sea. A fully equipped auxiliary kitchen is on the level too, with two accesses which lead to the garden area with beautiful plants. A taste of pure luxury gives the bathroom with its bathtub in Jacuzzi-Style. The upper floor, which can be accessed via a marble staircase, comprises of a big living room with a stone fireplace to gather around with the family and guests, a contemporary kitchen with beautiful cupboards and a WC. Truly spacious balconies with unobstructed view of the crystal blue sea allow you to spoil yourself and fulfill your eyes? appetite. Especially from the terrace you can sincerely experience the ultimate relaxation under the sun and with 360 degree breathtaking views.
110
180 m²
€ 403.000
€ 370.000
Chania / Dimos Chanion / Chania
property image
for Sale

Charming Villa for Sale in Almyrida, Apokoronas - Perfect Coastal Retreat

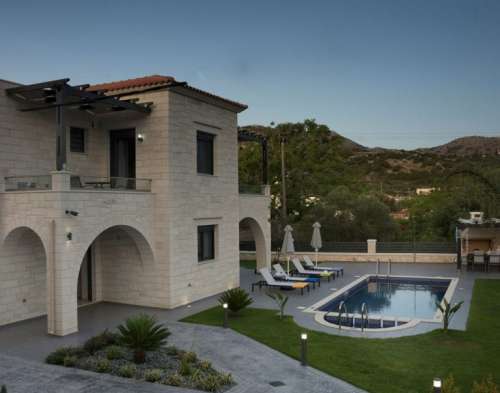
This stone villa for sale is located in Almyrida, Apokoronas, Chania, just a short walk from the sea in one of the most picturesque coastal villages of Crete. The property offers four bedrooms and comfortably accommodates up to eight guests, making it equally suitable as a family home or a high-end holiday retreat. Inside, the villa has a warm and inviting character, with modern furnishings, soft earthy tones, and carefully chosen details that create a calm and elegant living environment. A fireplace in the living room adds both charm and comfort, making the space especially enjoyable throughout the year. The outdoor areas are a true highlight. A covered dining space with a brick-built BBQ and oven sits right next to the private swimming pool, offering the perfect setting for relaxed outdoor meals and entertaining. The surrounding garden is beautifully landscaped, with mature greenery and palm trees that enhance privacy while blending naturally with the environment. From here, the views open up to the surrounding landscape and hillside, creating a peaceful backdrop that adds to the sense of space and tranquility. The beach is only a few moments away on foot, allowing for effortless access to the sea and the relaxed coastal rhythm of everyday life in Almyrida. Property descriptions, specifications, and details are provided by the property owners. While we make every effort to present accurate information, we accept no liability for any inaccuracies or omissions.
KH389
€ 943.000
€ 890.000
Chania / Dimos Chanion / Chania
property image
for Sale

Charming Villa in Marediana, Kissamos - A Serene Hillside Retreat with Stunning Bay Views

This lovely property for sale is located in Marediana, Kissamos, Chania, set on a quiet hillside with beautiful views over the bay. The main home is on the ground level, while a fully independent two-bedroom guest space sits above. Inside the main house, the entrance opens into a bright living area with large patio doors leading to a shaded terrace and the pool. A cozy kitchen sits just behind, along with a modern bathroom and a comfortable bedroom that opens directly to the outdoor area. The upper apartment is accessed by an exterior staircase and features an open-plan living and kitchen area with its own balcony overlooking the bay. Two double bedrooms each have their own balcony, one with countryside views and the other facing the sea and sunset. A second bathroom serves this level. Outdoors, the property is fully enclosed and landscaped with fruit trees, gravel paths and several places to sit and relax. There is a carport, extra parking space and a small shed for storage. A pleasant gazebo offers a quiet corner, while the pool area enjoys lovely sea views. A stone barbecue with a shaded pergola creates a great spot for outdoor meals. Set in the peaceful village of Marediana, the home is only a short drive from Kissamos town, beaches and everyday amenities. Property descriptions, specifications, and details are provided by the property owners. While we make every effort to present accurate information, we accept no liability for any inaccuracies or omissions.
CH270
€ 422.000
€ 387.000
Chania / Dimos Chanion / Chania
property image
for Sale

Stunning 430 sq.m. Villa Complex for Sale in Kissamos, Chania - Perfect for Tourism Investment

These stunning villas for sale are located in Platanos, Kissamos, Chania, in a beautiful and peaceful area offering panoramic views of the sea and the surrounding landscape. The property is a traditional stone-built tourist residence, fully furnished and equipped, with a total area of 430 sq.m., set within a beautifully landscaped and fully fenced plot of 2,001 sq.m. The estate is developed across three levels and consists of two semi-detached stone-built residences, three additional apartments, and auxiliary spaces, making it an excellent opportunity for tourism investment or private use. On the first level, with a total surface of 187.40 sq.m., there is a ground-floor one-bedroom apartment, with the potential to create two additional one-bedroom units, as well as storage and supporting areas. The upper levels, which also host the main entrance of the property, feature two independent stone residences, each developed over two floors, with private entrances, exclusive outdoor spaces, and private swimming pools. The first residence measures 121.95 sq.m., while the second is 120.84 sq.m. Both are designed in the same style and layout, offering a spacious open-plan living and dining area with a fireplace, a fully equipped kitchen, and a bathroom on the ground floor, with direct access to the pool, large outdoor seating areas, and verandas enjoying unobstructed sea views. On the upper floor, each residence includes two comfortable bedrooms and a bathroom, along with large balconies overlooking the sea and the wider area. Each unit can comfortably accommodate up to six guests, featuring one bedroom with a double bed, one bedroom with two single beds, while the living room sofas can host two additional guests if needed. The outdoor areas offer complete privacy and a serene atmosphere, ideal for relaxation and enjoying peaceful moments in harmony with the natural surroundings. Property descriptions, specifications, and details are provided by the property owners. While we make every effort to present accurate information, we accept no liability for any inaccuracies or omissions.
CH287
€ 1.512.000
€ 1.400.000
Chania / Dimos Chanion / Chania
property image
for Sale

Charming Villa for Sale in Plaka, Apokoronas, Chania - Embrace Mediterranean Living

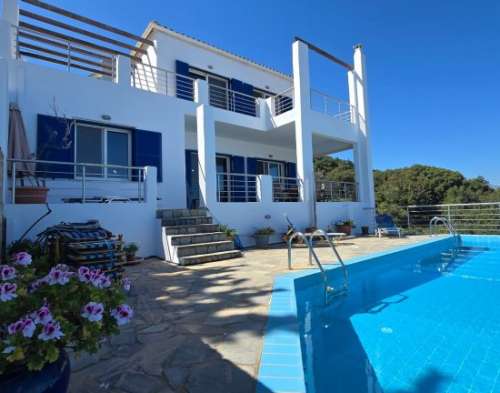
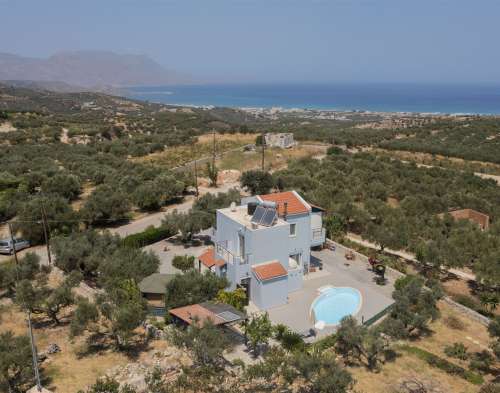
This detached villa for sale is located in Plaka, Apokoronas, Chania. It is a charming home with whitewashed walls and blue shutters, reflecting the timeless character of greek island architecture in a peaceful village setting. On the ground floor, an open-plan living, dining, and kitchen area feels bright and connected to the landscape. The living room features a fireplace, while large balcony doors from both the dining and lounge areas open to the sea views, filling the space with natural light and creating a smooth indoor-outdoor flow. Behind this area is a double bedroom with direct access to the front terrace and pool, alongside a guest bathroom with a walk-in shower. A separate door leads to a private courtyard with an outdoor kitchen, offering an additional sheltered space for dining and relaxation. A wooden staircase leads to the upper floor, where a hallway with a vaulted timber ceiling adds warmth and character. Two double bedrooms with fitted wardrobes open onto a shared terrace that runs along the villa and wraps around the side. From here, the views extend across the sea, mountains, village, and surrounding olive groves. The lower level provides a spacious flexible area currently used as an overflow bedroom and games room, plus a storage room and an alcove prepared for a future bathroom. Additional storage and an equipment room are located beneath the pool. Outside, the villa continues to impress with terraces that wrap around the pool, creating multiple spaces for relaxing and enjoying the sun. A courtyard garden with an outdoor kitchen adds another layer of outdoor living, ideal for long summer evenings. Just opposite, shared landscaped grounds offer mature trees, fruit planting, shaded seating, and a pergola, enhancing the sense of space and greenery. Set on a gentle hillside as part of an intimate group of three villas, the property enjoys both privacy and a well-maintained shared access with private parking. From here, the village square is only a short walk away, while the sandy beach of Almyrida is just a few minutes’ drive downhill. Property descriptions, specifications, and details are provided by the property owners. While we make every effort to present accurate information, we accept no liability for any inaccuracies or omissions.
KH387
€ 649.000
€ 595.000
Chania / Dimos Chanion / Chania
property image
for Sale

Exceptional Villa Renovation Opportunity in Vamos, Apokoronas

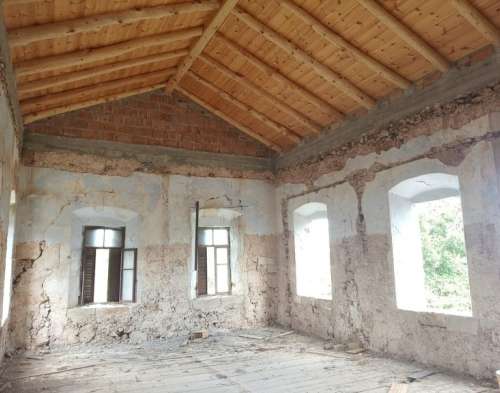
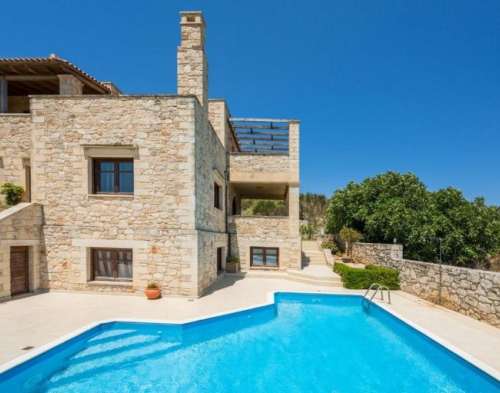
This amazing villa for sale in Vamos, Apokoronas, Chania, is a unique renovation project. The total size of the land is 1739 sqms and currently inside the plot a traditional Cretan rustic mansion of 150 sqms is situated, developed over two floors. Surrounding the mansion, there are a lot of olive trees and plants, as well as a small old ruin. Regarding the construction project itself, it includes a permit that features the total renovation of the stone mansion in addition to the plans for the construction of 2 new buildings, for a totaling 400 sqms of living space. The landscaping of the whole plot is also included. According to the plans, upon delivery the project will feature 6 brand new apartments with a 20-person capacity and 2 swimming pools, 1 for adults and 1 for children. Four of the apartments will consist of 2 bedrooms, while the remaining two will have 1 bedroom, all of them equiped with private balconies and garden areas. There will also be some communal spaces and parking areas. This will be a superior sustainable, ecological hospitality complex project, offering the unique opportunity to its guests to taste the real vibe of the Cretan countryside and nature, enjoy the peace of mind, the sun and seas of the island. The property is in a spectacular place located at the edge of the village of Vamos, which is the largest and capital village of Apokoronas region with a lot of shops and tavernas. Contact us for further details and information. Property descriptions, specifications, and details are provided by the property owners. While we make every effort to present accurate information, we accept no liability for any inaccuracies or omissions.
KH249
€ 242.000
€ 230.000
Chania / Dimos Chanion / Chania