Maisonette for Sale

List of 198 properties in 20 pages
property image
for Sale

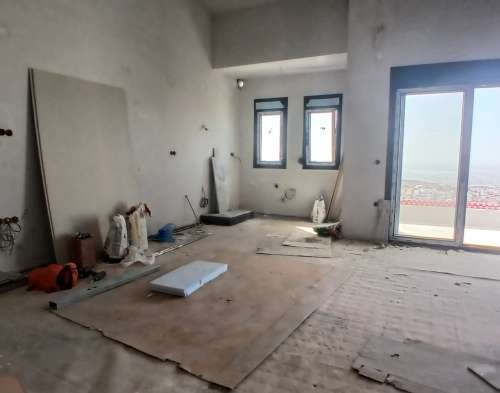
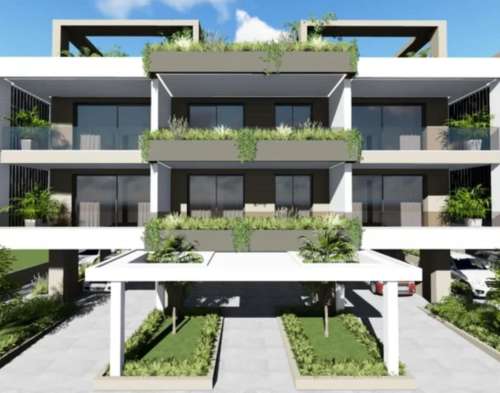
Maisonette for sale in Thermi, Thessaloniki

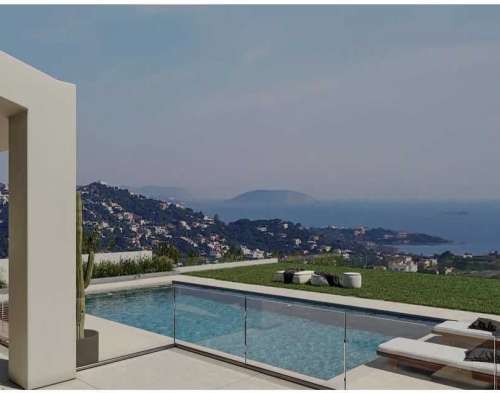
Property code: 1-434 - Thermi Center, newly built 2-level maisonette for sale with a total area of ​​138 sq m. It consists of 3 bedrooms, living room, kitchen, 2 bathrooms and 2 WC. It was built in 2025 with energy class A+ and has underfloor heating - heat pump, unlimited view, synthetic frames, tiled floors, armored door, elevator, disabled access, parking, storage room, garden, pre-installation of alarm, double glazing, solar water heater, video intercom, opening, balconies 15 sq m. - Price: 379.000 Euros.
1-434
138 m²
€ 379.000
Thessaloniki / Dimos Thermis / Thermi
property image
for Sale

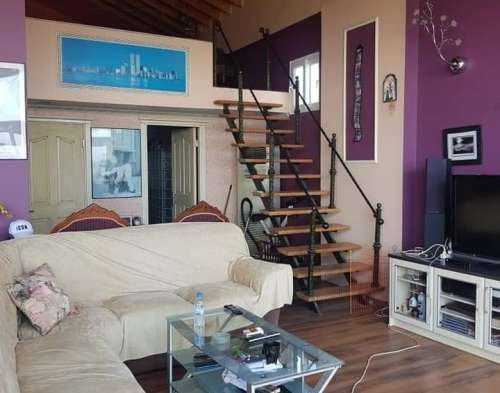
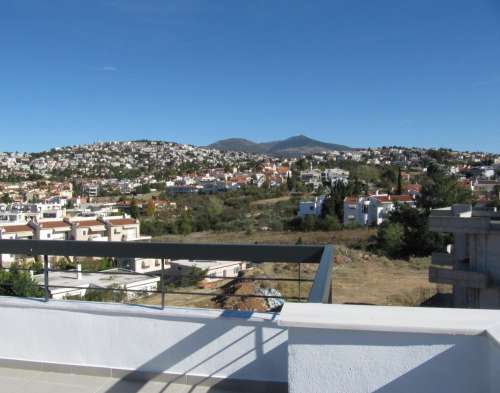
Newly built maisonette for sale with garden and beautiful Panorama view Thessaloniki

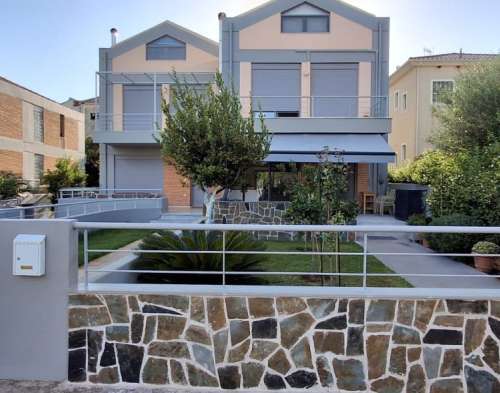
For sale is a newly built maisonette of 155 sq m. with a garden of 205 sq m. in the Panorama area. It is arranged on 3 levels and an additional attic. It consists of three bedrooms, two living rooms, one bathroom and two WCs. It has a fireplace, space for an elevator, internal staircase, storage room, aluminum frames, armored door, space for a washer-dryer. On the first level there is a waiting room for a kitchen, living room, one bedroom, bathroom and an independent entrance with access to the garden. On the middle level there is a large living room and kitchen and the possibility of creating a WC. On the last level there are two bedrooms with wardrobes and a spacious bathroom. On the attic there is a closed space for a washer-dryer. Also, the first level can be used as an independent apartment or a playroom, office or whatever the buyer wishes. It is heated with underfloor natural gas heating. It is built within the settlement, in a quiet, open area with a view of the hill and the village of Panorama. Nearby there is a bus stop, supermarket, parks, schools and church. It has a flat entrance without steps which makes it ideal for people with wheelchairs and mobility problems in general.The apartment offers openness and quietness.Price: 320,000 Euros.
0807
155 m²
€ 350.000
Thessaloniki / Dimos Pyleas-chortiatis / Panorama
property image
for Sale

For sale maisonette type loft with unlimited views of the Thermaikos Bay of Thessaloniki

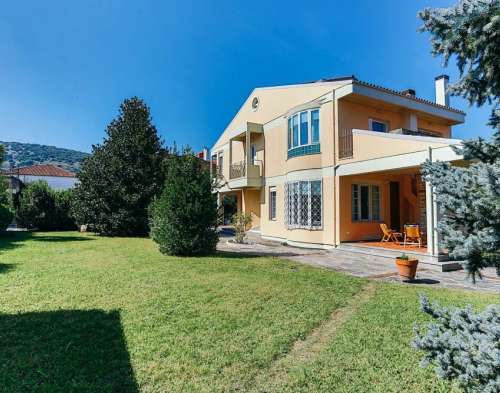
For sale is a newly built 115 sq m loft-type maisonette. with a stunning view of the Sykies area. It is arranged on 2 levels which communicate with an internal staircase. It consists of three bedrooms, a living room, a bathroom and a WC. It has aluminum frames and an armored door. On the first level there is a spacious living room, a bedroom and a WC. On the second level there are two bedrooms and a bathroom. It is airy and extremely bright. It is heated with natural gas underfloor heating. The property is of energy class A+ and the building is classified as "green". Equipped with a security door and tiled floor, the apartment offers light and direct access to the market, schools and public transport. If someone wants a residence whose construction ensures that it is the most modern and innovative and at the same time offers comfort and unparalleled views. It is built in the settlement of Sykies, in a quiet, open area with views of the Thermaikos Gulf and the city of Thessaloniki. Price: 350.000 Euros
Κ100
115 m²
€ 350.000
Thessaloniki / Dimos Neapolis-sykeon / Eptapyrgio
property image
for Sale

Maisonette for sale 485sqm on a plot of 2023sqm, with extra building of 400sqm, Kampos Chios

Duplex house of 485 sq m in Chios town in the Kampos area of ​​Chios with a wonderful view of the sea. It consists of the house of 485 sq m in total, within a plot of 500 sq m and is given together with a plot of land of 2023.84 sq m with a structure of 400 sq m. The duplex house consists of 1st Floor, Ground Floor and Storage - Garage. The Ground Floor is an 80 sq m independent apartment from the rest of the house and consists of 2 two bedrooms, kitchen, dining room, living room and bathroom. The 1st floor of 285 sq m with a large hall, 4 bedrooms and attic, kitchen, living room, dining room, large bathroom with jacuzzi and w/c. It has a fireplace, storage spaces, automatic photovoltaic heating, wooden flooring on the comfortable balcony with a view, large garden, courtyard, parking space and a large underground garage with 5 parking spaces, solar panels, air conditioning, automatic watering, jacuzzi, verandas,. The garage and storage room together are 120 sq m.
1-1071
485 m²
€ 400.000
property image
for Sale

Newly built luxurious first floor maisonette 100sqm Votanikos Ioannina

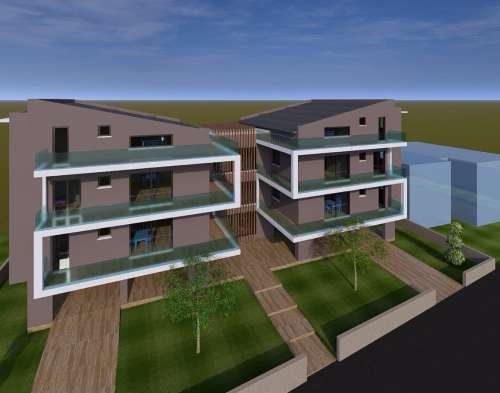
IOANNINA AREA BOTANIKOS for sale, newly built luxury maisonette of 100 sq.m. 2nd and 3rd floor on a plot of 800 sq.m. It consists of 3 bedrooms, 2 bathrooms, living room-kitchen, large terraces overlooking the lake of Ioannina and a parking space in the basement of the apartment building. Energy class A+, underfloor heating, heat pump and aluminum frames with triple glazing. Construction will begin in April 2025 and will be completed in approximately 10 months. It is recommended as a permanent residence, but also as an investment property. SALE PRICE: 280.000 EUROS
ΚΝ-249
100 m²
€ 280.000
Ioannina / Dimos Ioanninon / Ioannina
property image
for Sale

Duplex house for sale in Kato Kifissia 313sqm

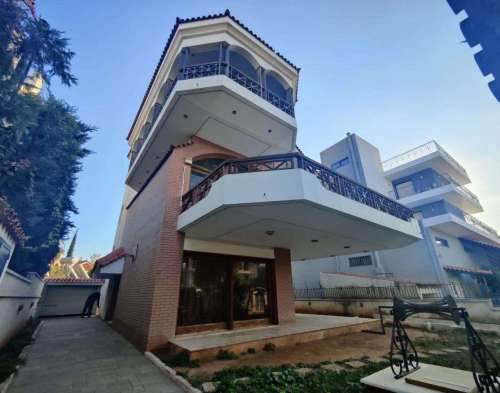
A two-family house is for sale in the Kato Kifisia area. The house has a total area of ​​313 sq.m. and is located on a plot of 432 sq.m. It was built in 1985. It consists of two houses, one of which is on the ground floor of 87 sq.m. and has two bedrooms, 1 bathroom and 1 kitchen area. The other house has an independent entrance and consists of two floors. On the first floor there is a spacious living room, a kitchen and a bathroom. There is an internal staircase that takes you to the second floor, where there are 3 bedrooms, 2 bathrooms and an attic. It also has a closed parking space for 2 cars and autonomous heating. Selling price: 700.000 Euros.
Μ1178
313 m²
€ 700.000
Athina / Dimos Kifisias / Kato Kifisia
property image
for Sale

Two residences in the Athenian Riviera Lagonisi

LAGONISI ATTICA luxury maisonette under construction 300 sq.m. and an additional cave dwelling of 100 sq.m. under construction and this one on a plot of 2,376 sq.m. with a panoramic view of the Blue Coast, part of the Saronic Gulf, which ideally combines mountain and sea. It is located a short 10' drive from Vouliagmenis and Lagonisi, and a 15' drive from Eleftherios Venizelos Airport, in a quiet but easily accessible location. The property consists of: a) maisonette with ground floor and 1st floor of a total area of ​​300 sq.m., on a total plot area of ​​2,376 sq.m. and a swimming pool with a panoramic view of the blue coast 1,100 m. from L. Sounio. The ground floor consists of a living room, a dining room, a spacious kitchen with a dining area, an office, two toilets and a maid's room and a staircase with a laundry room. The 1st floor with a separate entrance, consists of a spacious hall in the reception 3 master bedrooms with the corresponding bathrooms. The maisonette also has 3 parking spaces. b) The property also includes a second independent residence of 100 sq.m. with two bedrooms, two bathrooms and unlimited parking with independent access and entrance from the private road 336 sq.m. The entire property is in the decorative stage as it already contains electrical and plumbing installations, with the possibility of photovoltaics. It also has thermal insulation, air conditioning installation, automation and remote controls for the blinds, sound installation, alarm installation, energy fireplace and central heating. Also, three-phase electricity clock, night and two EYDAP meters. It is recommended as a permanent country residence, but also as an investment property. SALE PRICE: 850,000 EUROS
Π-70
300 m²
€ 850.000
Anatoliki Attiki / Dimos Saronikou / Kalyvia Thorikou
property image
for Sale

Maisonette 240sqm Drosia Preveza

DROSIA, PREVEZA: For sale fully furnished and equipped maisonette of 240 sq.m. on a plot of 550 sq.m. in Drosia, Prevezis. The maisonette consists of: Ground floor: Living room (with fireplace), dining room and kitchen (fully equipped). Back porch with fruit trees, front porch, garden and outdoor stone shower. 1st floor: 2 large bedrooms with wardrobes and terrace. 1 office with cupboards and terrace. 1 bathroom, 1 WC and bidet. 2nd floor: 1 large bedroom with desk and wardrobe. 1 large master bedroom with wardrobe and terrace (sea view). 1 bathroom, 1 WC and bidet. Basement : Garage with automatic door, 1 shower, 1 WC with bidet and laundry room. Cellar with storage and hall for exit to the back garden. The maisonette was built in 2008 and has oil central heating, electric shutters and an alarm. It is located in a quiet residential area just 50 meters from the beach. 2 km from the center (shops, hospital, etc.). 5 km from Aktion airport. 80 km from Ioannina airport. Ideal for a permanent or holiday home but also as an investment property for tourist rental. SALE PRICE: 420,000 EUROS
ΣΠ-2008
240 m²
€ 450.000
Preveza / Dimos Prevezis / Preveza
property image
for Sale

Luxurious newly built apartment 133sqm Kiafa Ioannina

KIAFA IOANNINA for sale under construction luxury apartment 133 sq.m. 1st and 2nd floor with luxurious A++ construction and excellent construction materials. The luxurious apartment has additional balconies-terraces of 31 sq.m. and has an internal patio at the height of the living room with a height of 5.5m. It occupies 2 floors, 1st and 2nd, and consists of 3 master bedrooms, one with an internal wardrobe, 2 bathrooms, a living room-kitchen with an island and large balconies with a view. The apartment is a green house and smart home. In one of the best areas of Ioannina in Kiafa, in a quiet area, but at the same time in the center of the city. Ideal modern and contemporary apartment for families. SALE PRICE: 416,000 EUROS PRE-SALE PRICE: 395,000 EUROS
Π-134
133 m²
€ 416.000
Ioannina / Dimos Ioanninon / Ioannina
property image
for Sale

Luxurious villa 435sqm Pedini Ioannina

PEDINI IOANNINON villa for sale 435 sq.m. of neoclassical character which, with the use of stone and wood, successfully combines traditional luxury with modern aesthetics. It is built on four levels, on a plot of 580 sq.m. with a comfortable outdoor area with trees, plants and a barbeque, it has two entrances and includes five bedrooms. GROUND FLOOR On the ground floor (145 sq.m.) there are two large sunny living rooms with a traditional fireplace, a spacious dining room, a large terrace and a fully equipped kitchen. There is also a small W.C. and a room with two single beds and a private bathroom. FIRST FLOOR The main staircase of the villa leads to the first floor (115 sq.m.) where there are the three main bedrooms. First is the large bedroom with private bathroom. On the same floor are two more bedrooms with a large independent bathroom. Each room has its own private terrace offering wonderful garden and mountain views. LOFT Continuing the tour, you find yourself in the spacious and comfortable attic (45 sq.m.) with its own bathroom and independent kitchenette with refrigerator. The attic also has two terraces with views of the garden, the city and the mountain All rooms are sunny and have air conditioning, large wardrobes and balconies with garden, mountain and city views BASEMENT For those who love exercise, the basement which is 120 sq.m. , is bright and can function as a mini gym or playroom. GARDEN-OUTDOOR SPACE The villa is surrounded by a green garden (580 m2) which has a gazebo with barbecue and outdoor dining area, as well as a spacious covered terrace. The sunny garden is ideal for children's activities, parties, yoga, relaxation and contact with nature. It is possible to build a swimming pool outside. PARKING SPACE There is private parking for five cars The area is very calm and peaceful and offers the advantage of being located 2 kilometers from the entrance to the city of Ioannina where the Ionia and Egnatia roads cross. It is 30 minutes from Metsovo, 45 minutes from Zagorochoria and an hour or so from the beautiful coastal settlements of Sivota, Parga and Preveza. In addition, the University Campus and the University Hospital are within a 3-minute drive. Ideal residence for families surrounded by nature, but also as an investment property for tourist rental. SALE PRICE: 690,000 EUROS
Π-640
435 m²
€ 690.000
Ioannina / Dimos Ioanninon / Pedini