Residence for Sale

List of 1788 properties in 179 pages
property image
for Sale

BEAUTIFUL RESIDENTIAL COMPLEX IN LAKONIA, NEAR SAINT NIKOLAOS

Discover this exquisite residential building nestled in the serene and easily accessible area of Lakonia, just a 5-minute drive from the vibrant town of Agios Nikolaos. Built between 2008 and 2010, this property offers a blend of modern comfort and traditional charm, set within a beautifully landscaped 3,000 m² plot. Property Overview: This well-maintained complex comprises five distinct apartments, including two ground-floor units of 100 m² each, a cozy 30 m² studio, and two expansive 140 m² duplex apartments on the upper floor. The property features ample parking space, lush common areas, and meticulously crafted stonework that enhances its aesthetic appeal. The grounds are adorned with stone walls, beautifully landscaped gardens, and vibrant flowers, creating a picturesque environment for residents. An eco-friendly photovoltaic installation powers the entire complex, providing sustainable and cost-effective energy solutions. Ground Floor Apartments: Two Apartments (100 m² each): Bedrooms: 2 large bedrooms per apartment Bathrooms: 1 spacious bathroom with a modern shower per apartment Living Space: A generously sized lounge with an open-plan kitchen, featuring a gas hob and electric stove in both apartments. Additional Features: Ample storage space Air conditioning in all rooms for heating and cooling Pre-installed piping and heater, ready for boiler connection Elegant marble flooring throughout Studio Apartment (30 m²): Living Area: A multifunctional space serving as both living area and bedroom Bathroom: Compact yet well-appointed bathroom Upper Floor Apartments: Two Duplex Apartments (140 m² each): Bedrooms: 3 spacious bedrooms per apartment, including a master suite Bathrooms: 2 modern bathrooms Mezzanine: Versatile mezzanine level, ideal for an office or additional living space Living Space: A large, modern lounge area with an open-plan kitchen, equipped with a gas hob and electric stove Additional Features: Central heating with a boiler system Air conditioning in all rooms for optimal comfort Large walk-in closet Outdoor and Common Areas: The property’s exterior is a true highlight, with expertly landscaped gardens, stone-paved driveways, and well-maintained common areas that provide a peaceful retreat for residents. The stonework around the property adds a touch of traditional charm, blending seamlessly with the natural surroundings. Key Features: 5-minute drive to Agios Nikolaos 5 apartments (2x 100 m², 1x 30 m², 2x 140 m²) 3,000 m² plot with landscaped gardens Photovoltaic installation for green energy Ample parking space Elegant stonework and marble floors Air conditioning and heating in all units This property is a perfect opportunity for those seeking a harmonious blend of modern living and natural beauty in a quiet yet accessible location. Whether as a private residence or an investment opportunity, this complex offers exceptional value and potential. Contact us today to arrange a viewing and experience this unique property firsthand.
LH-943
510 m²
€ 1.350.000
Lasithi / Dimos Agiou Nikolaou / Agios Nikolaos
property image
for Sale

BEAUTIFUL STONE VILLA WITH POOL AND SEA VIEW FOR SALE IN VATHY, SAINT NIKOLAOS

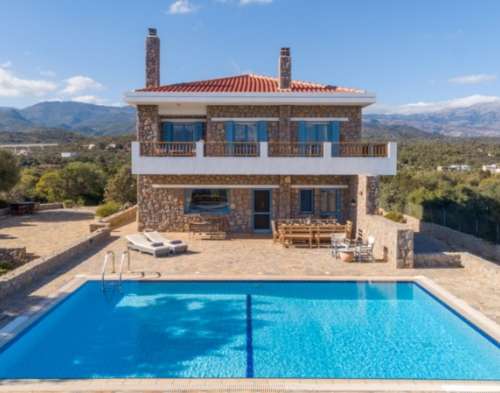
Introducing this exquisite stone villa located in Vathy, just 8 kilometers away from the vibrant town of Aghios Nikolaos. Nestled a mere 500 meters from the sea, this property boasts breathtaking panoramic views that stretch as far as the eye can see. Sprawled across a generous 4000m2 plot, the living space of this villa encompasses 186m2, complemented by an additional 100m2 basement. The property is enveloped by a charming stone wall and fence, and secured by an automated gate, complete with an intercom system. A private drive leads to a spacious car parking area and a convenient basement garage. The landscaped grounds are adorned with stone pathways and elegant lighting where you’ll find a delightful large patio area and an inviting overflow pool, perfect for relaxation and enjoyment. Additionally, a dedicated BBQ area is perfect for memorable gatherings with family and friends. Upon entering through the front door, you’ll be greeted by a hallway. To the left, is a well-appointed study, offering a tranquil space for work or leisure. On the right, is a WC with a storage area, as well as beautiful wooden stairs that ascend to the top floor. Continuing forward, the expansive open space unfolds, featuring a dining area and a cozy living room complete with a charming fireplace. The large balcony door seamlessly connects the interior to the outdoor patio and pool area, enhancing the sense of space and providing an idyllic setting for indoor-outdoor living. Situated to the far right, a large fully fitted and equipped kitchen beckons culinary enthusiasts. Boasting modern appliances such as a fridge/freezer, ovens, hob, and dishwasher, it caters to your every need. Adjacent to the kitchen, a convenient pantry room adds to the functionality. An additional door grants access to the back patio and garden. On the top floor, you’ll discover two spacious double bedrooms both with wall=to-wall closets, each accompanied by its own bathroom, complete with a toilet, sink, and shower. Across the hall, the master bedroom awaits, offering an en-suite bathroom and a luxurious walk-in closet. All the bedrooms open up to a generously sized balcony, treating you to awe-inspiring sea views. The basement level encompasses a sizable utility room furnished with washer and dryer and ample storage shelves. Additionally, a dedicated mechanical room houses the central heating oil tanks, boiler, and related equipment. A pool room with all the necessary pumps and filters is also conveniently located in the basement. Providing year-round comfort, the villa is equipped with central heating and air conditioning throughout. Water is heated efficiently via a solar heater, supplemented by an immersion heater for cloudy days. The house boasts exquisite tiling, solid wood frames and doors of the highest quality, while the windows feature double glazing for enhanced insulation and tranquility. Situated in a coveted area with neighboring large houses on spacious plots, this villa enjoys a sense of rural tranquility without being isolated. The closest beach, a mere 500 meters away. Nearby, you’ll find a selection of stunning beaches, including Karavosostasi, Agios Pandeleimonas, and Vulisma, ensuring a diverse range of coastal experiences. In Summary: GROUND FLOOR: Open plan living room, dining room and kitchen Pantry Study WC Fireplace TOP FLOOR 2 double bedrooms 2 bathrooms with shower master bedroom with ensuit bathroom and walk-in closet Large common balcony with sea view BASEMENT Garage Laundry room Boiler room Pool machinery room EXTERIOR Overflow pool BBQ area Driveway and parking Landscaped garden Automated gate FEATURES Fully air conditioned Central heating Double glazed windows Fully equipped and furnished
LH-860
186 m²
€ 800.000
Lasithi / Dimos Agiou Nikolaou / Vathy
property image
for Sale

STUNNING VILLA WITH PANORAMIC VIEWS NEAR HERAKLION, CRETE, FOR SALE

This minimal but modern 350 sq.m. villa is centered on a 3700 sq. m plot overlooking the sea in the Stavromeno area of Heraklion and is just a 3 minute drive to Arena beach. It is positioned on the top of a hill overlooking the bay of Arena beach, Kokkini Hani and beyond. The villa offers panoramic unobstructed views of the sea, and its north-facing position is perfect as it gives the unique opportunity for the occupants to enjoy incredible sunrise as well as sunset views. It is a two-storey villa with an open plan living room and kitchen area, 4 double bedrooms each with an en-suite bathroom, sauna, gymnasium/playroom It was built in 2022 and is a unique architectural piece with an urban design of stone, wood and glass that merge flawlessly. Floor to ceiling, double-glazed, glass panel windows and doors allow natural light to flow to every corner and make the most of the incredible views. GROUND FLOOR The main entrance opens to a small foyer with floor to ceiling wooden wardrobes. The living room and kitchen are directly to the right and are separated by a gas floating fireplace. The kitchen is fully equipped and includes an island breakfast bar and dining area with a dining table for 8 persons. The drinking water is filtered. There is also direct connection to the fridge for a continuous supply of cold water. The large glass panel doors offer exquisite views of the sea and give full access to the pool area. To the left of the entrance are two of the four bedrooms. Bedroom 1 This master bedroom has floor to ceiling windows that offer a sea view . It includes a small vanity, 43” flat screen TV, floor to ceiling wardrobe & automatic black-out shutters. The en-suite bathroom has sleek white marble tiles & wood panels with a rainfall shower and soaker bath. Bedroom 2 Directly across from master bedroom is a second bedroom with large windows that offer a view of vistas. This bedroom includes a small vanity, 43” flat screen TV, floor to ceiling wardrobe, automatic black-out shutters, and an en-suite bathroom with a rainfall shower. LOWER FLOOR Bedroom 3 – Studio This studio has a double bedroom and a lounge with a flat screen TV and sleek marble bathroom with rainfall shower. It can accommodate an additional guest on the foldable sofa bed. The room also includes a wardrobe, with plumbing installation for a small kitchenette in the future if desired. The kitchenette can be cleverly closed with large doors as to not be visible at all. There is access to the terrace via glass doors. This bedroom allows access to the rest of the house through the terrace to the upper level. Bedroom 4 Directly across the studio, is another double bedroom with a flat screen TV and sleek marble bathroom with rainfall shower. Sauna Area & Playroom and Fitness Area The lower floor offers a separate room dedicated to the laundry & storage room. There is also a room for the heating and cooling system, smart technology equipment etc. The Playroom features a large flat screen 65” TV. There is a sofa bed that can accommodate 2 guests. In the same room one will find fitness equipment such as a treadmill, mats and free weights. This level also accommodates a sauna and a 5th bathroom with glass shower stall, vanity and toilet. The villa has underfloor heating and a central heating and cooling system via thermal pumps. Heating, cooling, and sound systems are controlled using smart technology. Therefore, each area of the villa is individually climate controlled. The sound system, with speakers throughout the villa is also individually controlled. There is an alarm system with cameras throughout the property. OUTDOOR AREA There is a large wooden deck with a 56 sq.m. or 16×3.5 OVER-FLOW pool. Its depth ranges 1.50 to 2.40 meters. The pool can also be heated. There is a large a Pergola with a dining table suitable for 10 guests, BBQ, oven, and a water sink connection, and a large, landscaped plot that boasts a small vineyard and herb garden. There is a small driveway circling the villa for easy access to various points of the villa (for example, the basement for offloading supplies to be stored in the storage room), as well as private parking for a for 6 cars. The pool’s machine room can be found on the lower level and is independently accessed. Here one also finds two 10 cubic meter tanks storing water for the house and pool. Another tank of about 24 cubic meters stores water for the garden. The plot is large enough to accommodate a tennis court in the future. There is also the ability to build another 35-40 sq. meters that could be used to accommodate guests or for house-keeping quarters. There is also an adjoining back plot of about 3000 sq.m. that can be purchased separately for additional building capacity or merely for privacy. The property also has an EOT license and is operating on various short-term rental platforms with the help of an independent property management company. Although it was first rented out in June 2022, it attained 100 bookings (nights) for 2022. FEATURES: Gas floating fireplace Smart technology Underfloor heating Central heating and cooling Sound system Alarm system and cameras Automatic lighting via sensors Filtered drinking water. Continuous cold-water flow Double glazed glass doors and windows Automated black-out shutters Overflow heated pool. Extra water storage tanks (total of 44 cubic meters) BBQ and outdoor oven Sauna Playroom and gym equipment Fully equipped laundry room Gated entry Private parking Vineyard and Herb Garden Automatic watering system Sold with EOT License Fully furnished and equipped
IRH-842
350 m²
€ 2.200.000
Iraklio / Dimos Chersonisou / Kokkini Chani
property image
for Sale

NEWLY BUILT LUXURY VILLA FOR SALE IN ELOUNDA, CRETE

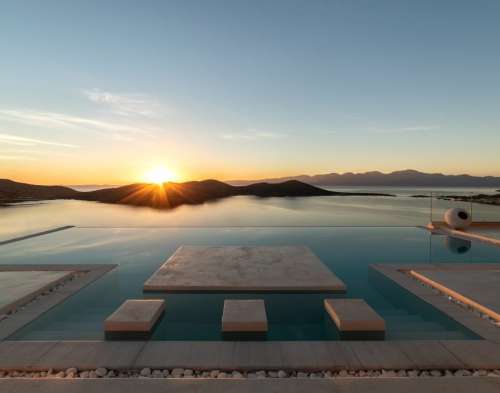
An exceptional opportunity to own a newly built luxury and private villa in Crete. The Villa is located near Elounda, a cosmopolitan village on the north coast of Crete, offering the perfect blend of convenience and tranquility. This exclusive villa is situated in the prestigious holiday region of Lasithi, ensuring easy access to popular beaches, restaurants, and shops. With its abundance of amenities, it is an ideal investment for those seeking a holiday home in paradise. Step inside and be captivated by the opulence and craftsmanship of the handmade Indonesian furniture and decor imported, to create an atmosphere of elegance and comfort. This meticulously designed double-storied villa features an open-plan living and dining area with a fully equipped kitchen, allowing you to indulge in culinary adventures. The living area is tastefully furnished in earthy tones, offering ample seating and modern amenities. The in-house cinema provides a delightful entertainment experience. The villa comprises five spacious double bedrooms, adorned with excellent linens and offering breathtaking views of the island’s seascapes from Elounda to Spinalonga. Each bedroom provides ample storage, TVs, WiFi and Bluetooth access, and air conditioning. Guests will appreciate the en suite bathrooms, equipped with essential amenities for their comfort. Step outside to the exquisite outdoor entertainment area, featuring a beautifully designed swimming pool and comfortable seating arrangements. This idyllic space allows you to relax and soak in the surrounding vistas. The villa also offers BBQ and dining facilities, perfect for enjoying meals with loved ones. For ultimate relaxation, a jacuzzi is available, allowing you to unwind. There is much parking space and easy access. One of the exceptional features of the Art Villa is its 210 sqm basement now used as a conference room. This versatile space that be transformed to suit your preferences. Whether you envision a gym, sauna, or playroom area, the possibilities are endless. This flexibility makes this Villa an excellent investment opportunity, perfect as both a holiday home and an ideal venue for various events. Completed in late 2022 – early 2023, it showcases modern architecture and design. Additionally, there is a permit in place to construct a small additional guesthouse for 4 , with existing foundations already in place. This exciting prospect allows for further expansion options, catering to larger groups or providing additional privacy. Contact us now to learn more and embark on a remarkable investment journey. FEATURES GROUND FLOOR Living room Dining room Open plan kitchen W/C Master bedroom with kitchenet and independent entrance En-suite bathroom Double bedroom connected to the master bedroom. In the essence, a small mesonette within the villa. Jacuzzi EXTERIOR Infinity pool Foundations in place for building a guesthouse with active building permit Parking space Dining facilities for caters BBQ LOWER FLOOR Second living room 3 Double sea view bedrooms with en-suite bathrooms In-house cinema Terrace BASEMENT 210sq.m conference room All rooms accept for the second living room, cinema and basement have breathtaking extensive 180 degree uninterrupted views of the sea, Elounda and Spinalonga. The villa offers great rental income. The villa is sold furnished and equipped.
LH-851
420 m²
€ 5.000.000
Lasithi / Dimos Agiou Nikolaou / Mafrikiano
property image
for Sale

Elegantly renovated apartments for sale Saint Nikolaos Crete

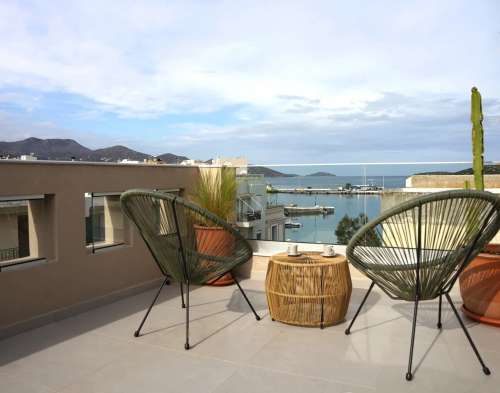
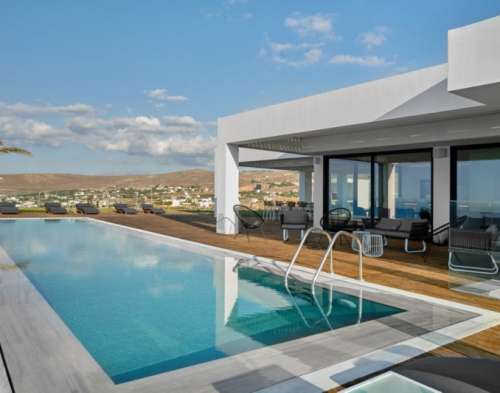
Stylish Renovated Apartments in Agios Nikolaos Discover two beautifully renovated floor apartments in the heart of Agios Nikolaos, perfect for investment or personal use. These stylishly furnished apartments offer unlimited sea views and are suitable for both professional and vacation use. The renovation was completed in 2023, ensuring modern amenities and a fresh, contemporary design. Prime Location with Stunning Views Located in a three-level building in the center of Agios Nikolaos, these apartments provide unparalleled access to key attractions. Just a 2-minute walk from Lake Voulismeni and a few steps from the port, you’ll enjoy the best of what this vibrant town has to offer. The building features full thermal insulation, guaranteeing excellent energy efficiency and comfort. Elegant and Functional Design The second-floor apartment spans 70 sq.m., while the third-floor penthouse studio covers 30 sq.m. Both units boast new aluminum window frames and insect screens. The third-floor studio includes two spacious balconies totaling 30 sq.m., with one offering views of the port. Ideal for Short or Long-Term Stays These apartments are designed to meet the needs of families and couples, offering a sophisticated living experience for both short and long stays. The flooring includes high-quality marble and tiles, adding to the elegance of the interiors. Whether you are looking for a comfortable home or a lucrative investment opportunity in the form of short-term rental properties, these apartments provide an excellent choice. Unmatched Convenience and Comfort Positioned in the most central part of Agios Nikolaos, these properties offer immediate access to all significant points of interest and less than an hour’s drive to Heraklion Airport. Enjoy the convenience of being close to shops, restaurants, and cultural landmarks. With their superb location and modern amenities, these apartments ensure a comfortable and pleasant stay for residents and tourists alike.
LH-932
100 m²
€ 450.000
Lasithi / Dimos Agiou Nikolaou / Agios Nikolaos
property image
for Sale

Newly built maisonette for sale within walking distance of Saint Nikolaos beach

Nestled in Amoudara, Saint Nikolaos, Lasithi, Crete, this charming villa is part of a 5-villa complex and is conveniently located just 4 kilometers south of the vibrant tourist hub of Saint Nikolaos and a few steps from the beach. The 105 square meter house stands on 3 floors. The ground floor comprises a living room with large balcony doors on to the front terrace, a fully fitted kitchen and a WC. A marble staircase leads up to the middle floor where there are two double bedrooms both with fitted wardrobes and access to a common balcony with sea views plus a good sized bathroom with bathtub. The marble staircase continuous up to the top floor where there is the third bedroom which has an en-suite shower room and a large window offering great views. In front of the ground floor there is a nice terrace with garden and a private parking for one car. The house is equipped with a solar panel for free hot water almost all year long. There are A/C units (cooling and heating) in all the bedrooms and the living room. Double glazed windows and top quality aluminum shutters and the modern insulation of the building ensure it will be cool in the summer and warm during the short Cretan winter. There are two beautiful sandy beaches within a 5 minute walk from the property. Only a 5 minute drive to the town of Saint Nikolaos and to several shops and amenities.
EP-03
105 m²
€ 360.000
Lasithi / Dimos Agiou Nikolaou / Ammoudara
property image
for Sale

NEWLY RENOVATED 3-STORY PROPERTY WITH THREE INDEPENDENT STUDIOS, FOR SALE, IN SAINT NIKOLAOS CRETE

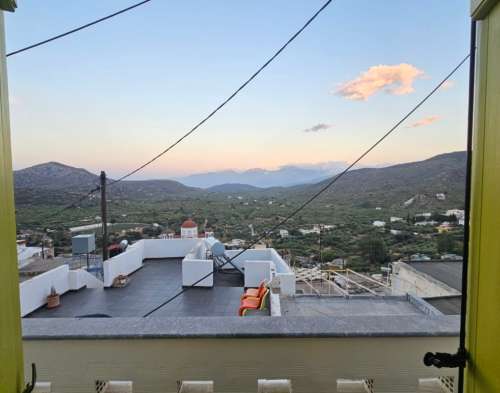
This exceptional three-story property has just undergone a complete renovation, transforming it into three fully independent studios, each thoughtfully designed and finished to the highest standards. Every studio features a modern kitchen, a stylish bathroom, and a versatile living area that also functions as a bedroom. The total living space spans 50.84 m², intelligently distributed across the three levels as follows: Ground Floor (Lower Level): 18.26 m² First Floor (Middle Level): 18.26 m² Second Floor (Upper Level): 14.32 m² Each unit comes fully furnished and equipped with top-of-the-line amenities, including an induction cooktop, microwave, washing machine, sofa bed, A/C inverter for heating and cooling, bathroom heater with towel rack, and high-speed Wi-Fi. The water is efficiently heated either via a central solar panel or electric backup, ensuring convenience year-round. The top-floor studio boasts a private balcony offering charming views of the village, mountains, and the sea in the distance, providing an ideal spot for relaxation. With independent access to each studio, the property is perfect for use as a family residence or as an investment for short-term rentals on platforms like Airbnb. Parking is conveniently located approximately 70 meters from the house, just a brief one-minute walk away. Nestled in the heart of the picturesque village of Kritsa, the property is surrounded by quaint, cobblestone streets and beautifully restored traditional homes, making it a peaceful and attractive place to live or stay.
LH 940
51 m²
€ 130.000
Lasithi / Dimos Agiou Nikolaou / Kritsa
property image
for Sale

Detached house for sale on a huge plot with a wonderful view of Dafnes, Heraklion

(11812) DAFNES HERAΚLIOU fifteen minutes from the city plot of 5.000sqm in a stunning location with unlimited views. It offers a newly furnished detached house of 50 square meters, with fireplace, air conditioning and one bedroom, drowned in a green environment, beautiful terrace, garden with lawn and BBQ, many trees, large parking. Price 450.000 Euros.
11812
5000 m²
€ 450.000
Iraklio / Dimos Irakliou / Dafnes
property image
for Sale

Seaview Two Bedroom Maizonette Villa For Sale with 75 sq.m. Shared Pool and Gardens at Akrotiri Chania Crete Greece

AKROTIRI CHANIA In the village of Chorafakia in Akrotiri, peninsula near Chania, in a peaceful and quite place there is a complex of 5 villas varying from 2 to 3 bedrooms each. It is an exclusive collection of five individually designed villas that form their own private complex in a plot of total area 2.285 m2. The villas are enclosed in a natural stone walled garden, with plenty of grass areas and a 75 m2 tiled swimming pool, a kiosk and 2 bbq areas that are situated in the common plot of total area 785m2. Villa 1 is semi-detached of total area 83,42 m2 in a private plot of about 238 m2. It has its own private garden area, with a pergola that provides a beautiful area for al fresco dining. Two natural stone barbeques are also available for the exclusive use of residents. All bedrooms have their own private balcony with stunning sea or mountain views. EACH VILLA FEATURES: Air conditioning Under floor heating 50′ WiFi TV Fully equipped kitchens with all appliances and furnished as seen on the pictures. ROOMS INCLUDE: This villa has one Queen size double bedroom and one bedroom with two single beds. All bedrooms have balconies with great sea and city views LOCATION: Nearest Airport: Chania at 7 Kilometres Nearest Ferry: Souda Bay at 14 Kilometres Nearest Beach: Tersanas at 1.6 Kilometres Car: recommended Common parking area in the complex. LOCAL ATTRACTIONS: The Villas are located in the beautiful Chorafakia-Akrotiri peninsula near Chania in western Crete in Greece. The beautiful Venetian city of Chania is a 20 minute drive, known as ‘little Venice’. Always the first thing you hear about Chania is the Venetian Harbor, the old port, the narrow shopping streets and waterfront restaurants. The harbor is a must see – old buildings, museums, churches and crafts shops (some with genuinely interesting and sometimes local, products on offer). The atmosphere has a touch of Florence and Venice (a few years ago when those cities still had some room to walk), combined with τhe culture and character of Cretan people and traditions.
0276
83 m²
€ 330.000
Chania / Dimos Chanion / Akrotiri
property image
for Sale

A BRAND NEW MASTERPIECE IN ALMYRIDA CHANIA

A high-end masterpiece of a villa right between Almyrida and Gavalochori, inside the lush forested area of Apokoronas, five minutes away from the sandy beach of Almyrida is now up for sale. One could simply describe this property as out of this world. Because it is. Sitting on a private plot of nearly 8,000 sqm (7,916 is the precise number) with a provision of an adjacent plot added to the existing land that would raise the total surface to 13,000 sqm in total. The land is more than enough at the moment for this massive three-level, 511 sqm villa to seem perfectly in tune with its immediate environment. There is no lack of space here. One enters the front gate of the plot facing a private, gently slopped forest that is divided by the walking path looking to the back (equally impressive as the front) of the villa. The dark-colored, Italian marble tiles used from top to bottom were masterfully used to give you a sense of opulence and blend perfectly with the whole style of the structure. It can be found in many different “corners” of the house (like the spectacular BBQ space on the side) and it always has the same wow effect on you. The design of the villa itself is super modern and minimal with geometrical lines that complement the main body by standing out in full harmony with the outdoor frame and surrounding patios, living spaces and pools. Straight and clean lines of a built environment in juxtaposition with the beautiful chaotic asymmetry of nature all around it. The villa’s generously proportioned interiors flow out onto ample, multi-dimensional terraces. In the interior on the first floor, there is a living room with a 75″ Ceiling Home Cinema 7.2, the dining room with the bar, the kitchen with Bosch WiFi equipment, 2 Liebherr built-in refrigerators and Grohe Blue Pro kitchen mixer that provides filtered cold and mineral water. Also a bedroom with a bathroom and a wc at the entrance of the house. On the second floor, there are 3 bedrooms with en-suite bathrooms, a small laundry room and a small storage room. From the first level there is an exit to the 100 sqm balcony with a jacuzzi /pool. On the balcony, there is a small kitchenette, dining table, living room with TV and bioethanol fireplace. Ground floor (ready July 2024): – Games room with billiards. – Private Cinema – Poker room with a bar and cellar. – Indoor Pool. – Fitness area. – Hammam and Sauna with a view. – Bedroom with ensuite bathroom. – Kids Bedroom with a bathroom. – Large 30m2 bedroom with ensuite bedroom and tennis court access. – Main laundry room. The Outdoor: – Main Pool 135m2 (15x9m) with 2 jacuzzi areas and 2 sunbeds area. – Kids Pool with an outdoor home cinema 5.1 and Samsung Terrace 75″ TV. – Outdoor Bar area with a fridge and ice machine. – Outdoor kitchen with a fridge and washing machine. – Barbeque area with Napoleon built-in BBQ and Bosch hobs. – 2 Outdoor Dining areas. – 2 Outdoor living areas. – Outdoor full bathroom. – 80m2 Balcony with a 20m2 Jacuzzi-Pool, living area with a 65″ home cinema and bioethanol fireplace, and a dining area with a small kitchen with a fridge. Amazing forest, mountain, and sea views. – Parking area with an EV charger. – Gardens with grass, trees, and flowers. More Features (Ready July 2024): – Main Entrance with a Security Room and a car limit bar. – Tennis Court (35x18m). – Tennis court living area and a small kitchen with a fridge. – Playground for kids. – Treehouse for kids. – Forest living area. The main entrance will have a security room and a bar. The tennis court is ITF standard 35x18m and will have an outside lounge and bar. The parking can fit 3 cars, it has a storage room, a tool and washing area, and a EV charger. All parts of the house are controlled by the main intelligent home system. This exquisite 3-level villa embodies the quintessence of stylish living. Crete’s abundant sun is artfully managed and rationed; and the aesthetic logic of the overall design ensures that beauty is balanced by perfect practicality. The low-key, subtle aesthetic of the villa has been conceived as a foil to the splendor of the Cretan sun and the virtuosity of the views. With the courtesy of the sliding glass walls, the views encompass the variegated greens of the Apokoronas countryside and the vibrant, soul-lifting blues of the sea and sky. Overall, a true high-end masterpiece. *The price of 2,900,000 is for the current stage of the villa without the ground floor ready. 3,900,000 is the price for total completion.
0228
511 m²
€ 3.500.000
Chania / Dimos Apokoronou / Almyrida