Residence for Sale

List of 1788 properties in 179 pages
property image
for Sale

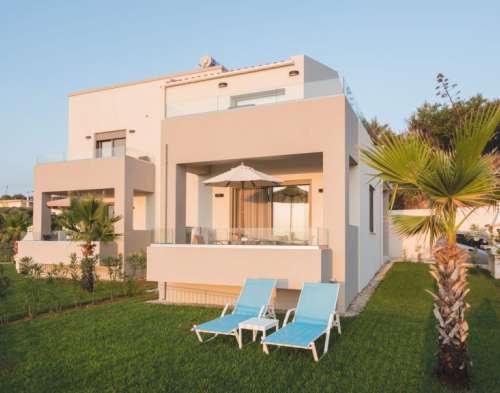
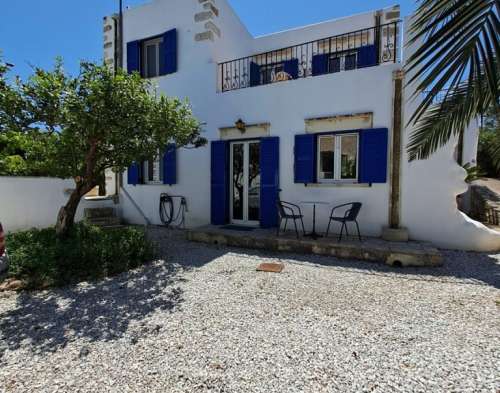
Charming 124 sq.m. Cycladic Style Villa for Sale in Kokkino Chorio, Apokoronas

This is a stone built villa for sale in Kokkino Chorio, Apokoronas, Chania, Crete. The villa has a unique design, with influence from the Cycladic Greek island culture. It has a total of 124 sqms of living space and it is situated on a private 663 sqms plot of land. The house consists of 2 bedrooms and 2 bathrooms, plus a fully equipped studio apartment of 27 sqms that serves as a guest house with a walk-in shower. Upon entering the main residence you will find your self standing in a very cozy welcoming area. The groundfloor features a comfortable seating area open plan with the kitchen. The living room has enough space for a large couch opposite the TV. A wood burning stove is present in that room as well, just next to a fantastic stone arch that connects the loung with the kitchen. The kitchen is fully equipped, featuring a dishwasher, fridge and oven. It has a lot of cupboards useful to store cooking tools, but there is also a separate small room that is used as a pantry. A dining area with a table for 4 individuals and the first of the two bathrooms wrap up this floor. All over the house, the stone and wood details on the ceiling are something worth mentioning, harmonizing one another perfectly. Taking the inner staircase to the top floor, you get access to the main bedrooms of the property, accompanied by the second bathroom. The rooms are very bright and airy, they both fit a double bed and come with fitted wardrobes. From both rooms you get to have access to a large terrace, where you can enjoy nice and calm views to the sea. The second bedroom features 1 more balcony area for more privacy. In addition to the above, there is a separate and independent studio for guests, featuring its own kitchen and bathroom with a walk-in shower. The studio fits a double bed very easily and for the guests convenience it has its own wardrobe as well. In general the property is enclosed with walls and it has been renovated to the latest standards with the highest quality materials. The house has a lot of windows for natural airflow and its thick stone walls prevent the need of A/C units, as the insulation of the house keeps it cool in the summer time and warm during the winters. The plot is fully paved and landscaped with nice decorative and low maintenance trees. At the corner of the property, there is an extra utility room with more storage space. Lastly, there is an exterior ladder that can be used to access the rooftop. Over there you will find a solar panel for hot water and an extra water tank. You may park your car entering the plot from the main gate of the property and at the back of the property there is also enough space to build a pool. Property descriptions, specifications, and details are provided by the property owners. While we make every effort to present accurate information, we accept no liability for any inaccuracies or omissions.
KH257
124 m²
€ 375.000
€ 325.000
Ioannina / Dimos Zitsas / Kokkinochoma
property image
for Sale

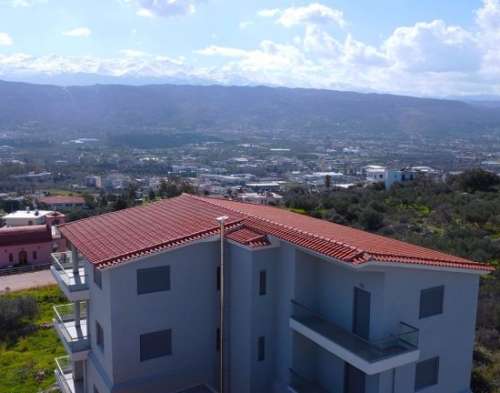
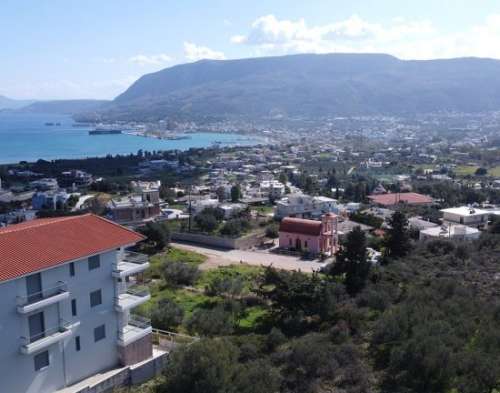
Spacious 150.55 sq.m. Apartment for Sale in Vlites, Chania with Stunning Sea & Mountain Views

This apartment for sale in Vlites, Chania, Crete is part of a complex consisting of 3 units on a private plot of 635.61 m². This ground apartment covers a total surface of 150.55m² and consists of 3 bedrooms and 2 bathrooms. It provides a fitted kitchen, living and dining area with sea & mountain views and fitted wardrobes in the bedrooms. It is airy and bright and central heating and an elevator add to its appeal. Outside, it has its own private parking space, a BBQ and a garden with both shaded and open areas. Its convenient location offers all kinds of amenities within walking distance, but also easy access to the city center, only 10 minutes’ drive. HIGHLIGHTS • 150.55m² Living Space • 635.61 m² plot • BBQ • Garden • Sea & Mountain Views • 3 Bedrooms & 2 Bathrooms • Private Parking Space • Central Heating Property descriptions, specifications, and details are provided by the property owners. While we make every effort to present accurate information, we accept no liability for any inaccuracies or omissions.
CH216
150 m²
€ 378.000
€ 360.000
Chania / Dimos Chanion / Chania
property image
for Sale

Charming 74.81 sq.m. Maisonette for Sale in the Serene District of Platanias, Chania

This beautiful two-storey maisonettte is for sale in Chania Crete, right next to the famous village of Tavronitis. It has 74. 81 sqms living space, with 2 bedrooms & 2 bathrooms, on a 1982sqms plot, located in the quiet and beautiful village of Dempla. This home is ideal for individuals looking for privacy and comfort, as it has two roomy bedrooms, each with its own private bathroom. The open-plan kitchen, dining, and living area is great for entertaining, and the tastefully chosen furniture gives the room a touch of elegance. You will have access to lovely outdoor spaces, including a common driveway and garden, because this recently constructed maisonette is a part of a well-planned and organized complex. It is in the most sought after areas of Chania, in a location that has both privacy while maintaining close proximity to amenities. That makes it suitable for holidays & year-round living, as it has air conditioners, solar panels, central oil heating, and high-quality aluminum windows and doors with screens and double glazing. From your very own patio and balcony, take in the breathtaking, panoramic views of the Tavronitis river, mountains, and vibrant sea. Chania city centre is only 20-minute drive, and the nearest beach only 5 minutes with your car. Property descriptions, specifications, and details are provided by the property owners. While we make every effort to present accurate information, we accept no liability for any inaccuracies or omissions.
CH200
74 m²
Chania / Dimos Platanias / Platanias
property image
for Sale

Stunning 146.4 sq.m. Apartment for Sale in Vlites, Chania with Sea and Mountain Views

This apartment for sale in Vlites, Chania, Crete is part of a residential complex comprising 3 units. Situated on the first floor, the apartment spans a total area of 146.40m², in a private plot of 635.61 m² and features 3 bedrooms and 2 bathrooms. The interior of this apartment offers a bright and airy living and dining area with a balcony that boasts scenic views of the sea and mountains. The property benefits from a fully fitted kitchen, autonomous central heating, and an elevator. Outside, it has its own private parking space, a BBQ area covered by a pergola and a garden offering views of the Souda bay. Its convenient location ensures easy access to various amenities within walking distance, while also providing a quick 10-minute drive to the city center. HIGHLIGHTS • 146.40m² Living Space • 635.61 m² plot • BBQ • Garden • Sea & Mountain Views • 3 Bedrooms & 2 Bathrooms • Private Parking Space • Central Heating Property descriptions, specifications, and details are provided by the property owners. While we make every effort to present accurate information, we accept no liability for any inaccuracies or omissions.
CH215
146 m²
€ 456.000
€ 430.000
Chania / Dimos Chanion / Chania
property image
for Sale

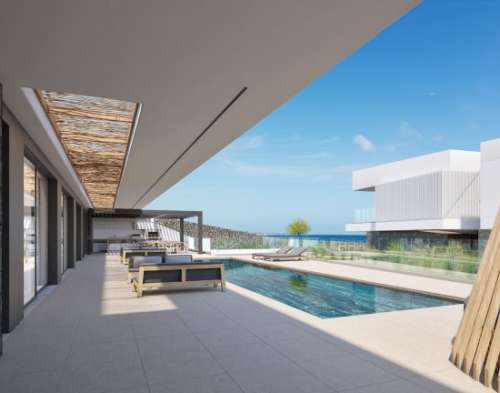
Stunning 347.85 sq.m. Luxury Villa for Sale in Hersonissos, Heraklion with Breathtaking Sea Views

This luxury villa for sale in Heraklion, Crete is located next to Hersonissos, offering deep unobstructed sea views. The villa has a total living space of 347.85m² situated on a 2582m² private plot. Meticulously developed over 2 levels, it consists of 5 bedrooms and 5 bathrooms enchanted by an addition of 3 WC. The groundfloor features an Italian-made kitchen, living room and dining room accompanied by a fireplace. Additionally, two bedrooms with direct access to the swimming pool and unobstructed sea views are featured on this floor. There is also a lavish basement below, featuring 3 additional bedrooms, a state-of-the-art gym, a hamam, and a capacious storage area. All areas have underfloor heating, as well as air conditioning for cooling. Outside, the property features a private tiled heated infinity swimming pool, a meticulously crafted brick-built BBQ and a pergola that gracefully opens with the touch of a button. There is a sandy beach only 80m from the residence, and the city of Heraklion is 25 minutes away. HIGHLIGHTS • 347.85 m² Living Space • Panoramic unobstructed Sea Views • Underfloor Heating • Gym & Hamam • Elevator • 2582m² Private Plot • 5 Bedrooms & 5 Bathrooms + 3WCs •Storage Space • Heated Infinity pool • BBQ Property descriptions, specifications, and details are provided by the property owners. While we make every effort to present accurate information, we accept no liability for any inaccuracies or omissions.
HH29
347 m²
€ 3.216.000
€ 2.950.000
Iraklio / Dimos Chersonisou / Chersonisos
property image
for Sale

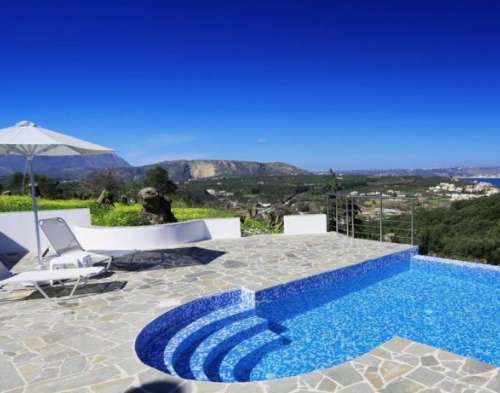
Luxurious 76.8 sq.m. Villa with Heated Pool for Sale in Kalyves, Chania

This secluded, beautiful villa for sale in Kalyves, Chania is a must see! Built in 2015, this luxurious villa with an open floor plan has 2 bedrooms and 1 bath consisting of 76.8 sqms of living area. Spacious balconies surround this home offering numerous outdoor eating areas and views as far as the eye can see. Spend you days swimming in your own 44 sqms solar heated infinity pool while enjoying the private, lush countryside, mountain and sea views. This unique home is an excellent choice whether you wish to reside here or purchase it as a rental income property. Located 30 minutes from Old Town, Chania and the International Airport of Chania. Close to shopping, supermarkets, cafes and the national road. Property descriptions, specifications, and details are provided by the property owners. While we make every effort to present accurate information, we accept no liability for any inaccuracies or omissions.
KH244
76 m²
€ 509.000
€ 485.000
Chania / Dimos Apokoronou / Kalyves
property image
for Sale

Charming 72.36 sq.m. Ground Floor Apartment for Sale in Maleme, Chania

This lovely ground floor apartment for sale in Maleme, Chania, Crete, is located in the village of Maleme. It has a total living space of 72.36 m² and it is part of a newly built development of 16 private residences. It spreads over 1 level and consists of 2 bedrooms and 1 bathroom. It comprises a high-quality fitted kitchen with all electrical appliances and a cozy lounge. From both bedrooms the balcony doors lead to a beautiful semi-open terrace with plenty of space to sit and dine. Outside, the property features a private garden with plenty of space, communal spaces such as a fully landscaped gardens with irrigation system and an eco-friendly shared pool with overflow and double filter system. The apartment is ideal for comfortable year-round living or a holiday home and includes solar panel & thermal boiler installation for hot water, a VRF system for heating & cooling, and it is located near all kinds of amenities such as supermarkets, pharmacies and cafés. HIGHLIGHTS • 72.36 m² Living Space • 2 Bedrooms & 1 Bathroom • Shared Swimming Pool • Solar Panel • Amenities Nearby • Air-conditioning (VRF system) • Next to the beach Property descriptions, specifications, and details are provided by the property owners. While we make every effort to present accurate information, we accept no liability for any inaccuracies or omissions.
CH242
72 m²
€ 382.000
€ 350.000
Chania / Dimos Platanias / Platanias
property image
for Sale

Stunning 213.75 sq.m. Villa for Sale in Kamilari, Heraklion with Breathtaking Views of the South Cretan Sea

A beautiful villa for sale in Kamilari,Heraklion built on a hillside, looking at the South Cretan sea, the Messara plains and the mountains. The 2-level villa has a living space of 213,75sqm while the plot is 837,21sqm. The house has a kitchen, a living room, 3 bedrooms, 3 bathrooms and a WC. The exterior areas have been designed with the aim of safeguarding the privacy the residents need without having to miss the beautiful views. The pool area is elevated while the outdoor dining room, the barbecue and the outdoor living room are lower and protected from the sun with a pergola. The property has a 38sqm garage and an electric exterior gate. Property descriptions, specifications, and details are provided by the property owners. While we make every effort to present accurate information, we accept no liability for any inaccuracies or omissions.
HH16
213 m²
€ 477.000
€ 450.000
Iraklio / Dimos Festou / Kamilari
property image
for Sale

Stunning 147.5 sq.m. Apartment for Sale in Vlites, Chania with Sea and Mountain Views

This apartment for sale in Vlites, Chania, Crete is part of a newly built residential complex consisting of 3 apartments. Situated on the second floor, the apartment spans a total area of 147.50m² on a plot of 635.61 m² and features 3 bedrooms and 2 bathrooms. The well-designed bright and airy interior includes a fully fitted kitchen, a spacious living and dining area with a covered veranda offering scenic views of the sea and the mountains. In addition, the property offers autonomous central heating and an elevator connecting all three floors of the building. Outside, it has its own private parking space, a BBQ area covered by a pergola and a garden that provides stunning views of Souda Bay. It’s ideally location ensures easy access to various amenities within walking distance, and a quick 10-minute drive to the city center adds to its appeal. HIGHLIGHTS • 147.50m² Living Space • 635.61 m² plot • BBQ • Garden • Sea & Mountain Views • 3 Bedrooms & 2 Bathrooms • Private Parking Space • Central Heating Property descriptions, specifications, and details are provided by the property owners. While we make every effort to present accurate information, we accept no liability for any inaccuracies or omissions.
CH214
147 m²
€ 473.000
€ 450.000
Chania / Dimos Chanion / Chania
property image
for Sale

Stunning 260 sq.m. Villa for Sale in Rethymnon - Perfect for Family Living

This high quality house for sale in Rethymnon, Crete is located in the wider area of Atsipopoulo, and specifically in the village of Violi Charaki, a very quiet and peaceful place. It has a living space of 260 sqms plus a basement of 38 sqms and it includes 3+1 bedrooms, 3 bathrooms and 1 WC. The property is slighly elevated from the ground and a couple of steps lead to the front door of the house. Entering the living area, you are in a very spacious living room an open plan with the kitchen and the dining area. The living room itself fits up to two large couches, has a french window that provides direct access to a very large balcony with views to the neighbourhood and is equipped with a modern-style fireplace. Behind the living room, a dining area is situated with plenty of space for many people to eat comfortably, right next to a big library. In the kitchen, you can find a table suitable for four individuals, a big fridge/fereezer with plenty of space, as well as a dishwasher and fitted oven, combined with a high-quality material counter. At the same time, the kitchen gives access to the back of the property with another french window that is installed there, which also makes the room more bright and pleasant. In the same floor, you will also find the WC, located underneath the inner staircase, and one of the three bedrooms, which is currently being used as an office, with a possibility of turning into a third, spacious bedroom. Going up, the 2nd level (1st floor) there are the remaining 3 large bedrooms and 2 bathrooms. All bedrooms offer access to the spacious balconies of the 2nd level with views over the sea. The master bedroom is a bit larger in comparison and also has a fitted wardrobe. Last but not least, the basement consists of 2 large rooms used as studies right now, a small kitchen and a bathroom. Surrounding the house, there is a large terrasse that can be used in various ways. The outdoor private parking space of the property fits easily up to two cars and there is an extra space for a installing a swimming pool or extending your garden. The outer staircase ends up to the large roof of the property which also offers spectacular views to the sea and the city of Rethymnon in multiple directions. Among others, this property contains a solar heating panel, essential for the area as it is sunny almost the entire year and a central radiation heating system is in place, which is also coneccted to the energy efficiency fireplace. There is also some external storage space available for further convenience. The property is ideal for year-round living or a holiday home and it is very comfortable for a large family. Property descriptions, specifications, and details are provided by the property owners. While we make every effort to present accurate information, we accept no liability for any inaccuracies or omissions.
RH041
260 m²
€ 480.000
€ 450.000
Rethymno / Dimos Rethymnis / Rethymno